Loading page…
Revit Family
Traditional Stone Outdoor Fireplace with Side Wings
by Amin Marandi
About this asset
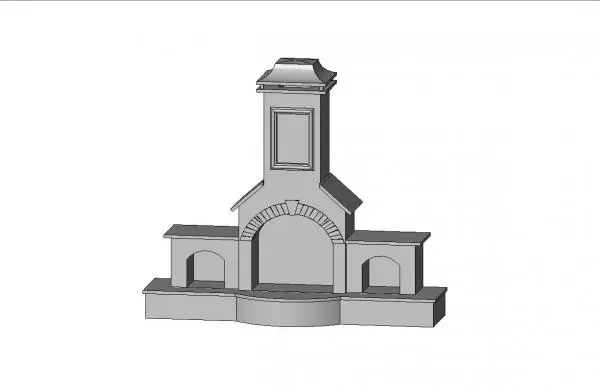
This traditional outdoor fireplace Revit family features an arched masonry firebox flanked by side storage niches and an integrated chimney stack. The assembly is composed of a wide masonry foundation plinth supporting a tall central fireplace flanked by symmetrical side wings. Its primary firebox features a round arch lined with voussoir detailing over an extended, curved hearth platform. Above the firebox, sloped shoulders transition into a slender, vertical chimney flue detailed with a decorative recessed rectangular panel and capped with a pitched chimney cowl. The lower flanking wings feature recessed arched alcoves ideal for firewood log storage, finished with flat coping slabs that can double as low bench ledges.
The download is a 369 KB file containing a Revit family (.rfa). Load it into a project from the Insert tab with Load Family, then place it like any other component of its category; it schedules and tags with the rest of your model.
Professionals can load this native RFA file directly into Revit project templates and host it on an exterior level, topography pad, or structural slab. Apply custom stone, brick, or stucco materials across the volumetric massing through project material overrides or family type parameters to match hardscape finishes and prepare accurate documentation for elevation sections.
Suited for single-family residential patios, estate pool terraces, and boutique hospitality courtyards, this hearth serves as an architectural anchor for exterior gathering zones. It coordinates seamlessly with outdoor lounge seating, stone paving, and timber pergolas during schematic landscape design through detailed exterior documentation phases for landscape architects and residential designers.