Loading page…
Revit Family
Tall Framed Double Column Bookcase
by Mark Solden
About this asset
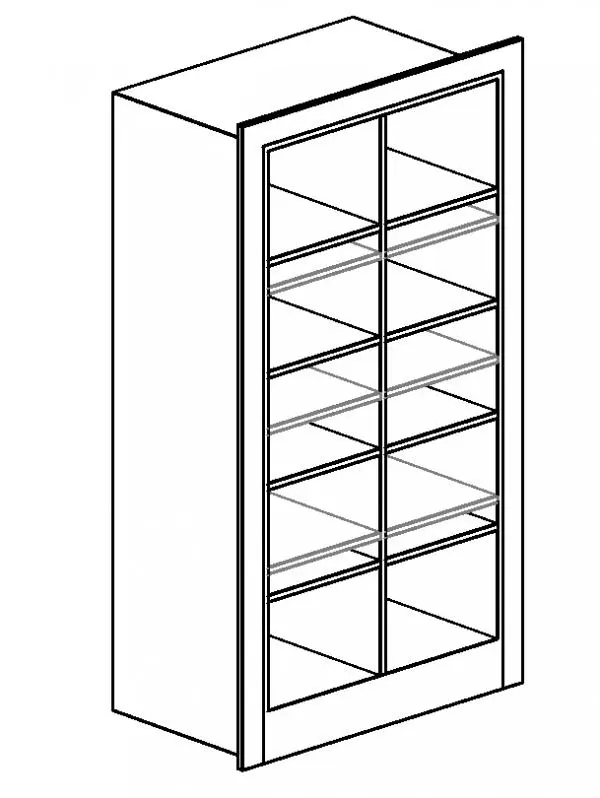
This framed double-column bookcase Revit family provides twelve partitioned compartments for built-in or freestanding interior storage layouts. Presented as a vertical casework unit, the cabinet features an outer face frame profile with an integrated toe kick base. The interior volume is divided down the centre by a full-height vertical partition, creating two symmetric columns. Five horizontal shelves span each compartment, producing twelve open storage cubbies in total. The extended perimeter trim flange suggests compatibility with niche enclosures, recessed alcoves, or continuous runs of architectural millwork. Its rectilinear geometry and balanced proportions yield clean orthogonal line work in both elevation and three-dimensional views.
The download is a 389 KB file containing a Revit family (.rfa). Load it into a project from the Insert tab with Load Family, then place it like any other component of its category; it schedules and tags with the rest of your model.
Load this RFA component directly into your Revit project environment to populate custom joinery and interior elevations. Place the family on level floors or align the perimeter trim directly against partition walls. Standard material parameters can be mapped in the type or instance properties dialog to coordinate casework finishes across project schedules, sections, and BIM documentation sets.
Suitable for private residences, commercial corporate offices, executive suites, and boutique hospitality lounges, this tall storage unit adapts cleanly across diverse schemes. Place it along perimeter walls in a home office, flank a fireplace in a living room, or align multiple instances to form a dedicated reference library wall. It coordinates seamlessly with desks, reading armchairs, and credenzas.