Loading page…
Revit Family
Rustic Timber Fireplace Firewood Log Set
by Joonwoo Lee
About this asset
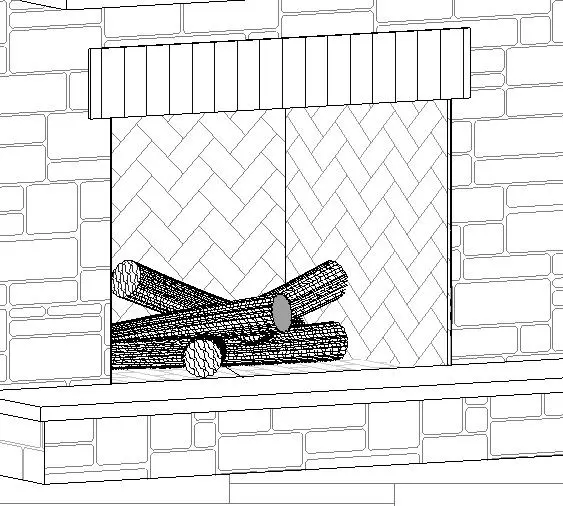
Rustic timber fireplace firewood logs modelled as a Revit family, providing a natural stacked arrangement for hearth interiors. The asset depicts a compact cluster of cut timber logs arranged inside a hearth opening. Multiple cylindrical branches and split logs are positioned diagonally and horizontally across each other, recreating a realistic unlit or ember-ready burn arrangement. Cross-sectional cut faces and cylindrical log bark surfaces feature faceted geometry suitable for coarse to fine visual representation. Designed specifically as hearth dressing, the grouping establishes an authentic scale within standard masonry or prefabricated fireplace fireboxes without overwhelming adjacent firebrick or grate components.
The download is a 1 MB file containing a Revit family (.rfa). Load it into a project from the Insert tab with Load Family, then place it like any other component of its category; it schedules and tags with the rest of your model.
Load the RFA component directly into your Revit project environment. Place the family on the hearth floor level or inside an existing fireplace opening family. Adjust visibility graphics or map realistic timber and bark materials to the log geometry to ensure clean elevation linework in construction drawings and textured finishes in internal rendering views.
Suited to residential living rooms, mountain cabins, bespoke lodges, and boutique hospitality lounges, this firewood log set brings detailed dressing to fireplace focal points. Architects and interior designers can incorporate it into design development schemes, hearth detail drawings, and luxury chalet visualisations alongside stone mantels and herringbone fireboxes.