Loading page…
Revit Family
Rustic Stone Fireplace with Timber Mantel
by Hannah Mann
About this asset
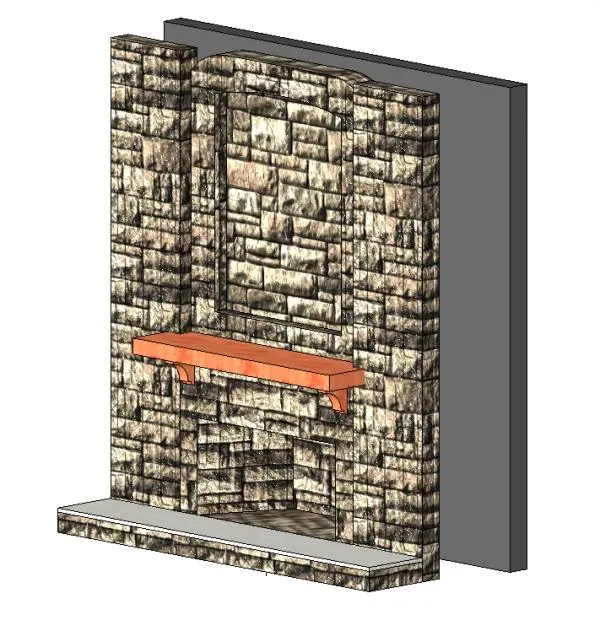
This rustic stone fireplace Revit family features a textured ashlar masonry surround, raised hearth slab, and bracketed timber mantel shelf. A full-height chimney breast assembly features rough-hewn stone veneer arranged in a stacked ashlar coursing. Flanking pilasters frame an open firebox aperture below, topped with a flat segmental arch expression. Above, a warm-toned timber mantel shelf rests upon a pair of carved wooden corbels. The upper chimney breast incorporates a recessed arched niche framed by the same stonework, creating visual depth along the wall elevation. A projecting low-profile stone hearth with a capped tread grounds the base.
The download is a 307 KB file containing a Revit family (.rfa). Load it into a project from the Insert tab with Load Family, then place it like any other component of its category; it schedules and tags with the rest of your model.
Designed for Revit project environments, this family can be placed against interior host partitions or structural masonry backing. Material parameters allow custom mapping for the stone ashlar texture, hearth trim, and wooden mantel shelf to align with project schedules. The assembly cuts cleanly in orthographic interior elevations, building sections, and presentation 3D views.
Ideal for residential living rooms, great rooms, mountain lodges, and rustic hospitality suites, this fireplace serves as a central architectural focal point. Interior designers and BIM technicians specifying hearth assemblies or rustic stone chimney breasts can pair it with beamed timber ceilings, built-in casework, and comfortable lounge seating in schematic design through documentation phases.