Loading page…
Revit Family
Partition Door Panel – Herman Miller Action Office A1191
by Luis Ramirez
About this asset
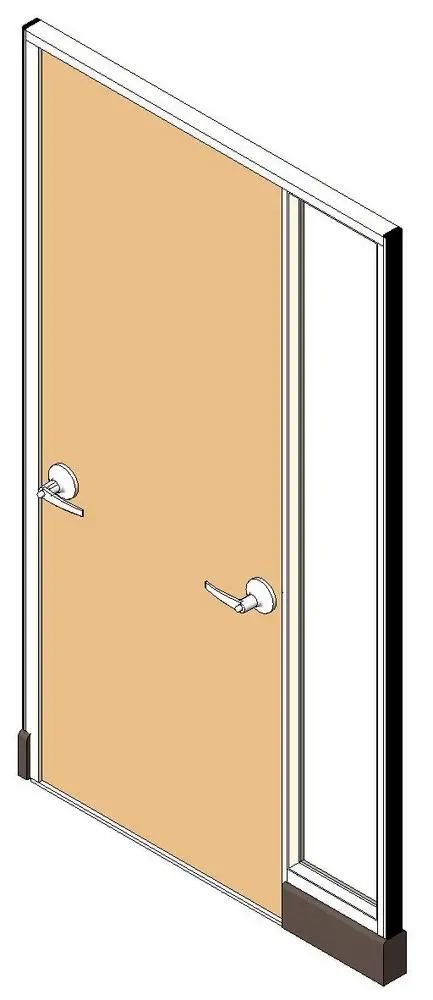
Contemporary beige office partition door panel Revit family featuring an integrated single flush door, side frame segment, and lever handles. Engineered for modular workstation enclosures, this unit comprises a full-height rectangular perimeter frame enclosing an operable single flush leaf alongside a narrow vertical sidelight module. The door leaf features a warm beige finish fitted with commercial-grade lever hardware and circular escutcheons on both faces. Slender white metal vertical mullions and top framing define the outer boundary, supported by an extended dark charcoal raceway base plinth at the threshold. Clean planar surfaces and minimal reveals deliver an efficient, uncluttered profile suited to configurable commercial workspace zoning.
The download is a 1.7 MB file containing a Revit family (.rfa). Load it into a project from the Insert tab with Load Family, then place it like any other component of its category; it schedules and tags with the rest of your model.
In Autodesk Revit, load this RFA component directly into interior fit-out projects or space planning templates. Align the unit to adjoining furniture partition runs using built-in reference planes and alignment tools. Material finish parameters can be adjusted via the type properties to coordinate panel faces, frame extrusions, and hardware finishes with corporate interior palettes. Standard plan view swings document egress clearance accurately across documentation sets.
Developed specifically for commercial corporate offices, administrative facilities, co-working suites, and institutional fit-outs, this partition door establishes private phone booths, manager cubicles, and quiet focus rooms within open-plan floorplates. It coordinates seamlessly with modular workstation systems, spine walls, and demountable screen layouts. Designers planning modular office partitions, cubicle doors, and demountable architectural panel assemblies will find this family straightforward to incorporate during schematic space planning and detailed interior construction documentation.