Loading page…
Revit Family
Natural Wood Map Table with Storage Cubbies
by Kharter Ratliff
About this asset
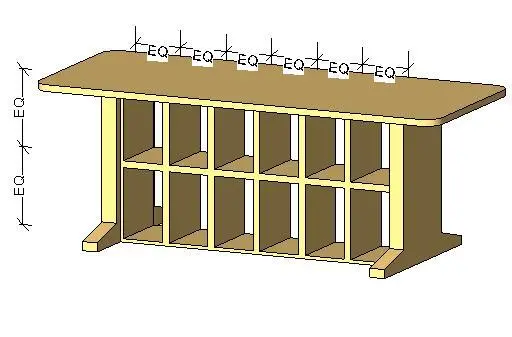
Engineered for document review, this contemporary timber map table Revit family features a generous rounded worktop and integrated dual-tier cubbies. Centred on a broad rectangular work surface with soft radiused corners, the table is supported by sturdy end stanchions featuring splayed floor feet. Suspended beneath the expansive overhang is a rigid central storage carcass divided into a balanced grid of fourteen equal pigeonhole cubbies arranged in two horizontal tiers of seven bays. Modelled with continuous panel joinery in a warm natural wood finish, the piece provides ample surface area for unfurling large-format architectural drawings, regional maps, and drafting boards while keeping rolled sets organized directly below.
The download is a 205 KB file containing a Revit family (.rfa). Load it into a project from the Insert tab with Load Family, then place it like any other component of its category; it schedules and tags with the rest of your model.
Loading this RFA component into a Revit project allows direct placement onto level floors across architectural layouts. Standard parameter bindings facilitate scheduling within furniture or casework schedules. Model managers can adjust family material parameters for the timber carcass and worktop to align with project palettes, ensuring clean clearance coordination in plan, elevation, and 3D perspectives.
Suited for municipal planning archives, university design studios, engineering offices, and library research rooms, this unit serves as a functional centerpiece in active collaboration zones. It coordinates seamlessly with flat-file plan chests, drafting stools, and reference bookstack shelving. Planners searching for drafting layout benches, blueprint consultation counters, or storage study islands will find this model ideal for schematic documentation.