Loading page…
Revit Family
Multicolour Timber Kids Play Structure with Slide
by Edward Radev
About this asset
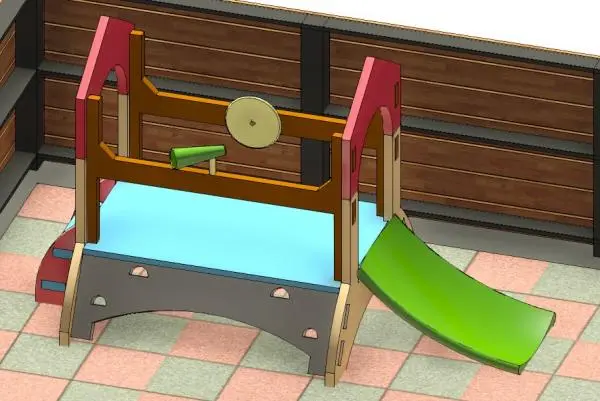
Designed for early years spaces, this Revit family features a compact toddler play structure with access steps, an exit slide, and tactile elements. The unit is built around a low raised platform surfaced in sky blue, supported by arched side panels in neutral grey and blonde timber tones. Access is provided via stepped risers on the left, while a gently curved bright green slide forms the exit run on the right. Stylised red gable posts frame the upper deck, which includes horizontal guard rails mounted with interactive accessories such as a rotating circular disc and an angled viewing cone. Smooth edge profiles make the piece suitable for soft play and early childhood environments.
The download is a 686 KB file containing a Revit family (.rfa). Load it into a project from the Insert tab with Load Family, then place it like any other component of its category; it schedules and tags with the rest of your model.
Load this component directly into Revit project files to populate interior layouts. Floor-hosted placement allows quick positioning across level plans. Project teams can adjust standard graphic display overrides or assign project material parameters to align timber and plastic surfaces with practice render schemes, facilitating clear floor clearances and safe egress circulation around activity equipment.
Ideal for nursery school classrooms, preschool playrooms, daycare facilities, and children's wards in healthcare schemes. The compact footprint also suits family entertainment centres, hotel kids' clubs, and residential play basements. Interior architects specifying toddler activity units or early childhood learning zones can incorporate this model during schematic space planning through to detailed tender presentations.