Loading page…
Revit Family
Modern Wood Open Storage Box – Coalesse Sidewalk
by Dan Huh
About this asset
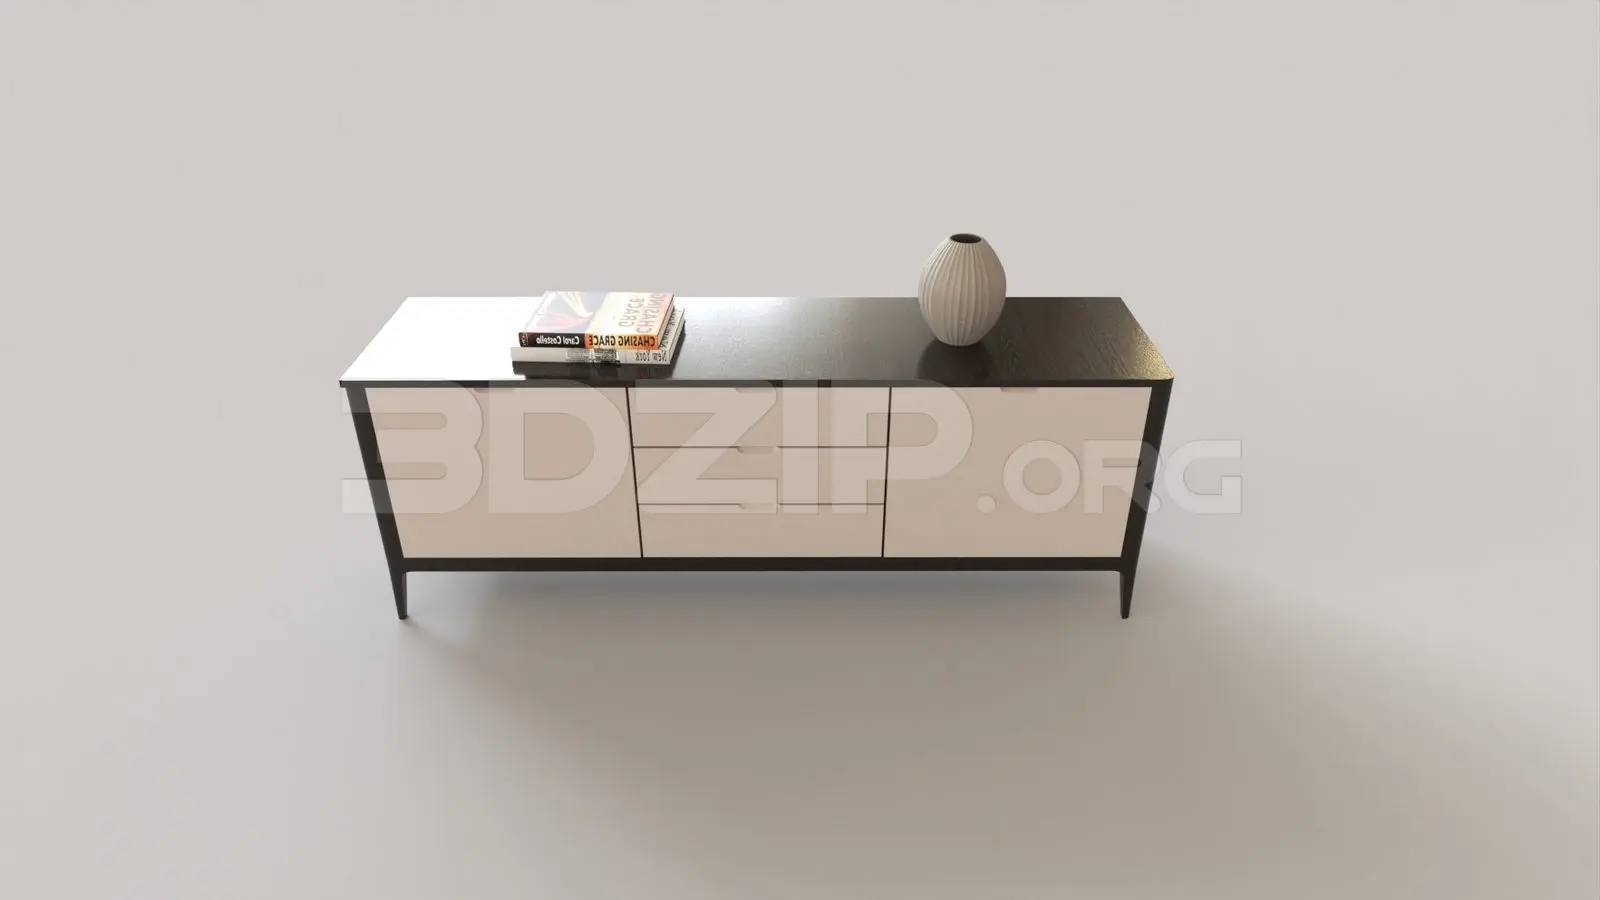
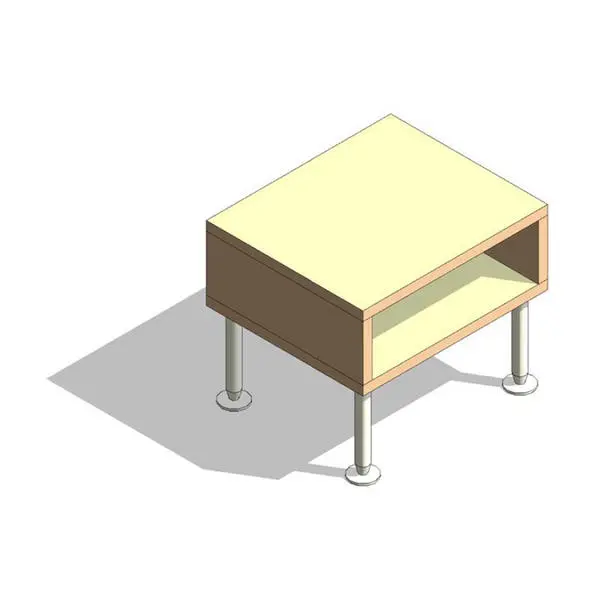
Designed for agile workplaces, this modern timber storage box Revit family features an open cubby supported by tubular metal legs with disc glides. A low-profile rectangular unit defined by clean joinery lines and balanced proportions. The main carcass consists of an open-front cubby structure rendered in warm wood tones, lined with a smooth light interior surface suitable for personal belongings, bags, or media accessories. Elevating the unit off the floor, four slender tubular metal legs extend down to flared circular leveling glides. This elevation creates negative space underneath, maintaining visual lightness across open floor plates while offering durable, everyday commercial storage utility.
The download is a 225 KB file containing a Revit family (.rfa). Load it into a project from the Insert tab with Load Family, then place it like any other component of its category; it schedules and tags with the rest of your model.
Load this furniture family directly into your Revit project to populate commercial interiors and collaborative seating arrangements. As a floor-hosted element, it snaps reliably to levels and reference planes, displaying clean line-weight profiles in floor plans and realistic geometry in 3D views. Assign project-specific finishes via the standard family material parameters to match architectural specifications.
Ideal for contemporary workplace lounges, executive offices, reception waiting areas, and higher education collaborative spaces. The piece functions effectively as an accent end unit, low side table, or freestanding cubby companion to modular soft seating systems. Specifiers searching for open low credenzas, ancillary workplace storage, or commercial lounge side tables will find it fits seamlessly into active workplace layouts.