Loading page…
Revit Family
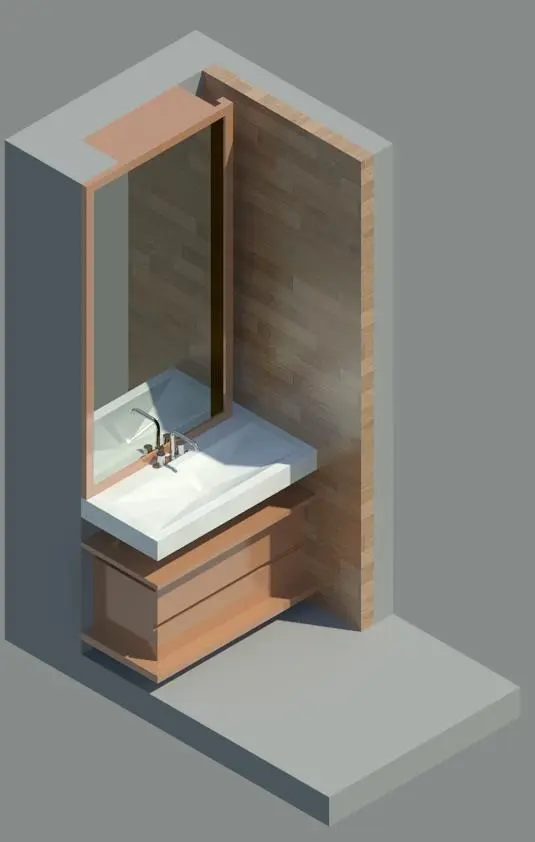
Modern Wood Floating Vanity with Basin and Mirror
by Adithi Shetty
About this asset
Modern floating bathroom vanity Revit family featuring an integrated rectangular basin, lower timber drawer unit, and a framed vertical mirror. Centred around clean linear geometry, this vanity ensemble combines warm timber casework with crisp white ceramic surfaces. The top incorporates a wide rectangular basin with sloping internal contours and a deck-mounted single-lever chrome mixer tap. Beneath the washbasin sits a floating wooden vanity cabinet fitted with two horizontal drawer fronts and an open lower ledge. A tall, rectangular wall-mounted mirror is framed in matching natural wood trim, providing cohesive vertical balance against bathroom wall finishes.
The download is a 625 KB file containing a Revit family (.rfa). Load it into a project from the Insert tab with Load Family, then place it like any other component of its category; it schedules and tags with the rest of your model.
Load this component directly into your project environment to outfit bathroom layouts and interior elevations. Place the wall-hosted unit against finished partition walls and adjust mounting elevations according to standard accessibility or domestic clearances. Apply custom project materials to the timber casework, basin porcelain, or mirror glass surfaces via family type properties to match specific design schemes.
Ideal for residential master bathrooms, compact en-suites, boutique hotel guestrooms, and contemporary powder rooms. The minimal floating design keeps floor planes clear, making small spaces feel larger while simplifying floor tiling documentation. Designers searching for a timber vanity unit, wall-hung sink assembly, or modern bathroom mirror combination will find this asset ready for design development, client presentation renderings, and coordinated technical interior packages.