Loading page…
3D Scene
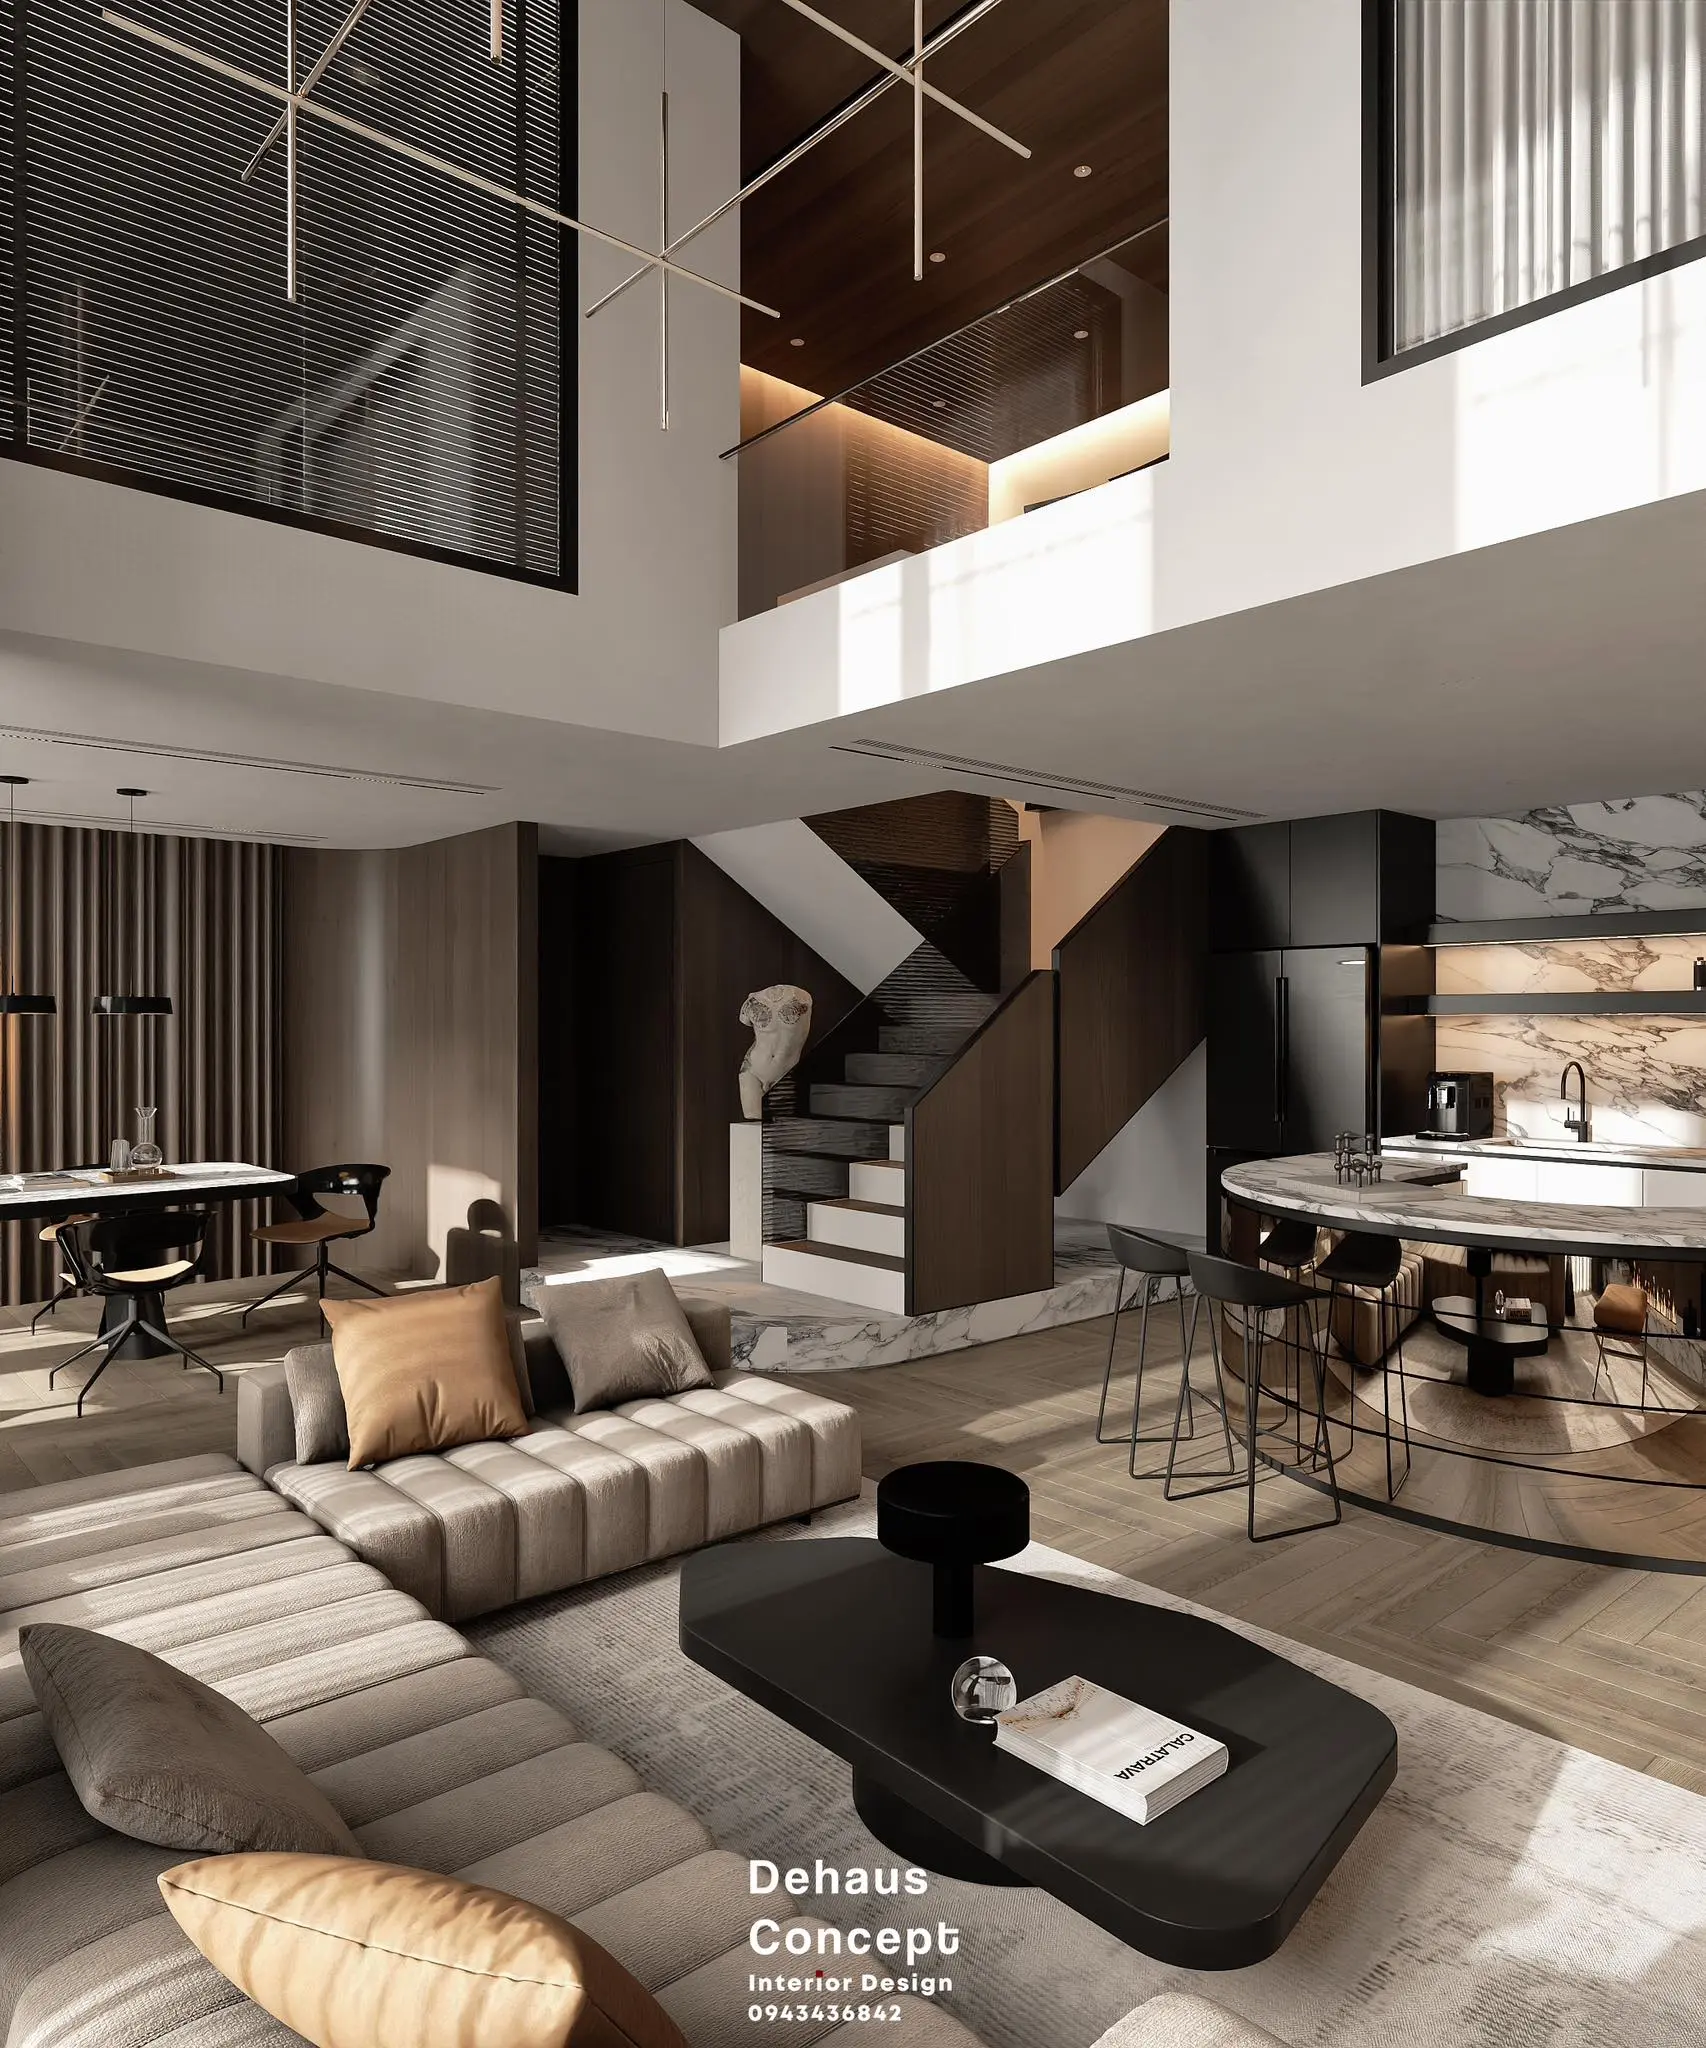
Contemporary Beige and Walnut Open-Plan Living Room Scene – Variant 6
by Adithi Shetty
About this asset
This contemporary open-plan living room and kitchen 3ds Max scene features a double-height volume, walnut timber detailing, and marble surfaces. Defined by a sophisticated palette of warm walnut-brown timber and neutral beige tones, this interior scene centres around an expansive, low-profile modular sofa. The open-plan layout integrates a lounge area with a curved marble-topped kitchen island and a dining zone. A prominent staircase with timber panelling serves as a structural feature, while the double-height ceiling enhances the sense of volume. High-end finishes, including herringbone timber flooring and dramatic marble slab backsplashes, define the space. The inclusion of bespoke lighting, curated decor, and integrated cabinetry provides a fully resolved aesthetic suitable for high-end residential visualization.
The download is a 265 MB file containing the native 3ds Max (.max) scene, set up with Corona materials. Open it in 3ds Max with Corona installed; for other programs, export to FBX or OBJ from 3ds Max first.
Professionals can utilise this scene by appending it into an existing 3ds Max project or using it as a foundation for new residential concepts. The file structure is organised to allow for easy manipulation of furniture assets, lighting rigs, and material shaders. Users should ensure their render engine settings are calibrated to the scene's lighting profile to maintain the intended soft, diffused atmosphere. Scaling and material mapping are pre-configured, making it straightforward to swap textures or adjust the camera angle to suit specific project requirements.