Loading page…
Revit Family
Modern White Wood Built-In Locker Unit
by Marko Icev
About this asset
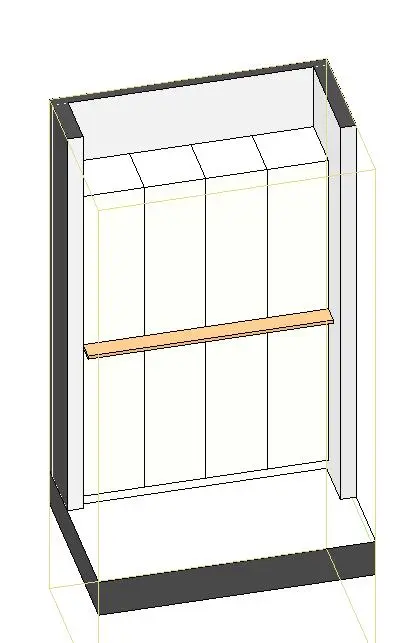
Modern built-in custom locker unit Revit family featuring a recessed four-bay alcove layout with an integrated timber horizontal shelf. The assembly is composed of a deep rectilinear carcass with a continuous recessed dark plinth, thick flanking side jambs, and a clean open header. Inside the main recess, four vertical door or compartment divisions extend vertically across the height, interrupted midway by a single slim natural timber dividing rail or bench ledge. Crisp white finish surfaces contrast against the charcoal perimeter trim and plinth, establishing a neat modular aesthetic suitable for contemporary institutional and workplace joinery.
The download is a 266 KB file containing a Revit family (.rfa). Load it into a project from the Insert tab with Load Family, then place it like any other component of its category; it schedules and tags with the rest of your model.
Load this component directly into your project environment to detail staff change areas, fitness amenities, or circulation niches. Position against finished partition faces or fit inside pre-framed structural recesses to ensure exact alignment with perimeter gypsum board and skirting profiles. Material parameters allow easy remapping of cabinet fronts and timber accents.
Designed for back-of-house staff areas, commercial office end-of-trip facilities, wellness centres, and school corridors, this custom locker alcove coordinates seamlessly alongside integrated bench seating, changing room vanity counters, and acoustic wall linings. Architects and specifiers searching for modular employee lockers, recessed joinery units, or bespoke timber-accented casework will find it an adaptable baseline for documentation sets.