Loading page…
Revit Family
Modern White Wood Adjustable Shuffleboard Table
by Ronaldo Papaleo
About this asset
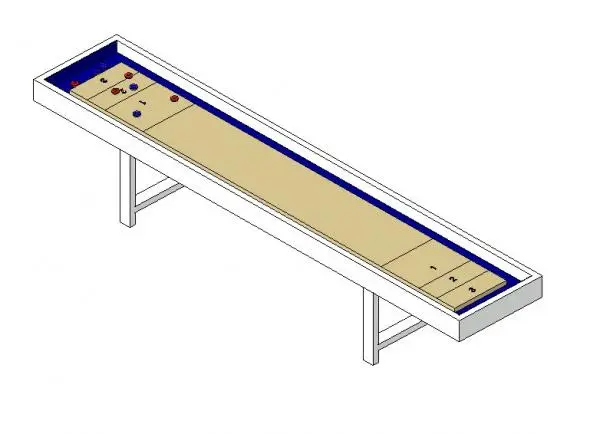
Modern shuffleboard table built as a Revit family, featuring a raised wood playfield, perimeter gutter, and a clean white trestle frame. This freestanding shuffleboard table features a long, rectangular playfield with crisp scoring zones numbered one through three at each end. A recessed gutter with deep blue lining borders the central timber playing surface, catching stray pucks during play. The playing bed is held within a minimal white outer cradle supported by two clean-lined H-frame legs with cross bracing. Red and blue circular pucks sit positioned along the lane, completing the game setup while preserving a refined, modern aesthetic suitable for contemporary leisure interiors.
The download is a 1.3 MB file containing a Revit family (.rfa). Load it into a project from the Insert tab with Load Family, then place it like any other component of its category; it schedules and tags with the rest of your model.
Load this RFA component directly into your Revit project to populate entertainment amenities and amenity decks. As an adjustable-length furniture family, floor clearance and circulation around the perimeter can be coordinated accurately in plan and 3D views. Assign materials through standard family parameters to align finishes with interior timber joinery or bespoke powder-coated metal specifications.
Tailored for commercial amenity lounges, clubhouse game rooms, boutique hotel bars, and contemporary residential basements, this indoor gaming asset establishes dedicated recreational activity zones. The model coordinates cleanly alongside bar stools, lounge seating, and linear pendant lighting fixtures. Interior designers and BIM coordinators searching for an indoor game table, shuffleboard fixture, or pub recreation asset will find it practical for schematic planning through client visualization presentations.