Loading page…
3D Model
Minimalist Indoor Zen Garden Scene
by Ronaldo Papaleo
About this asset
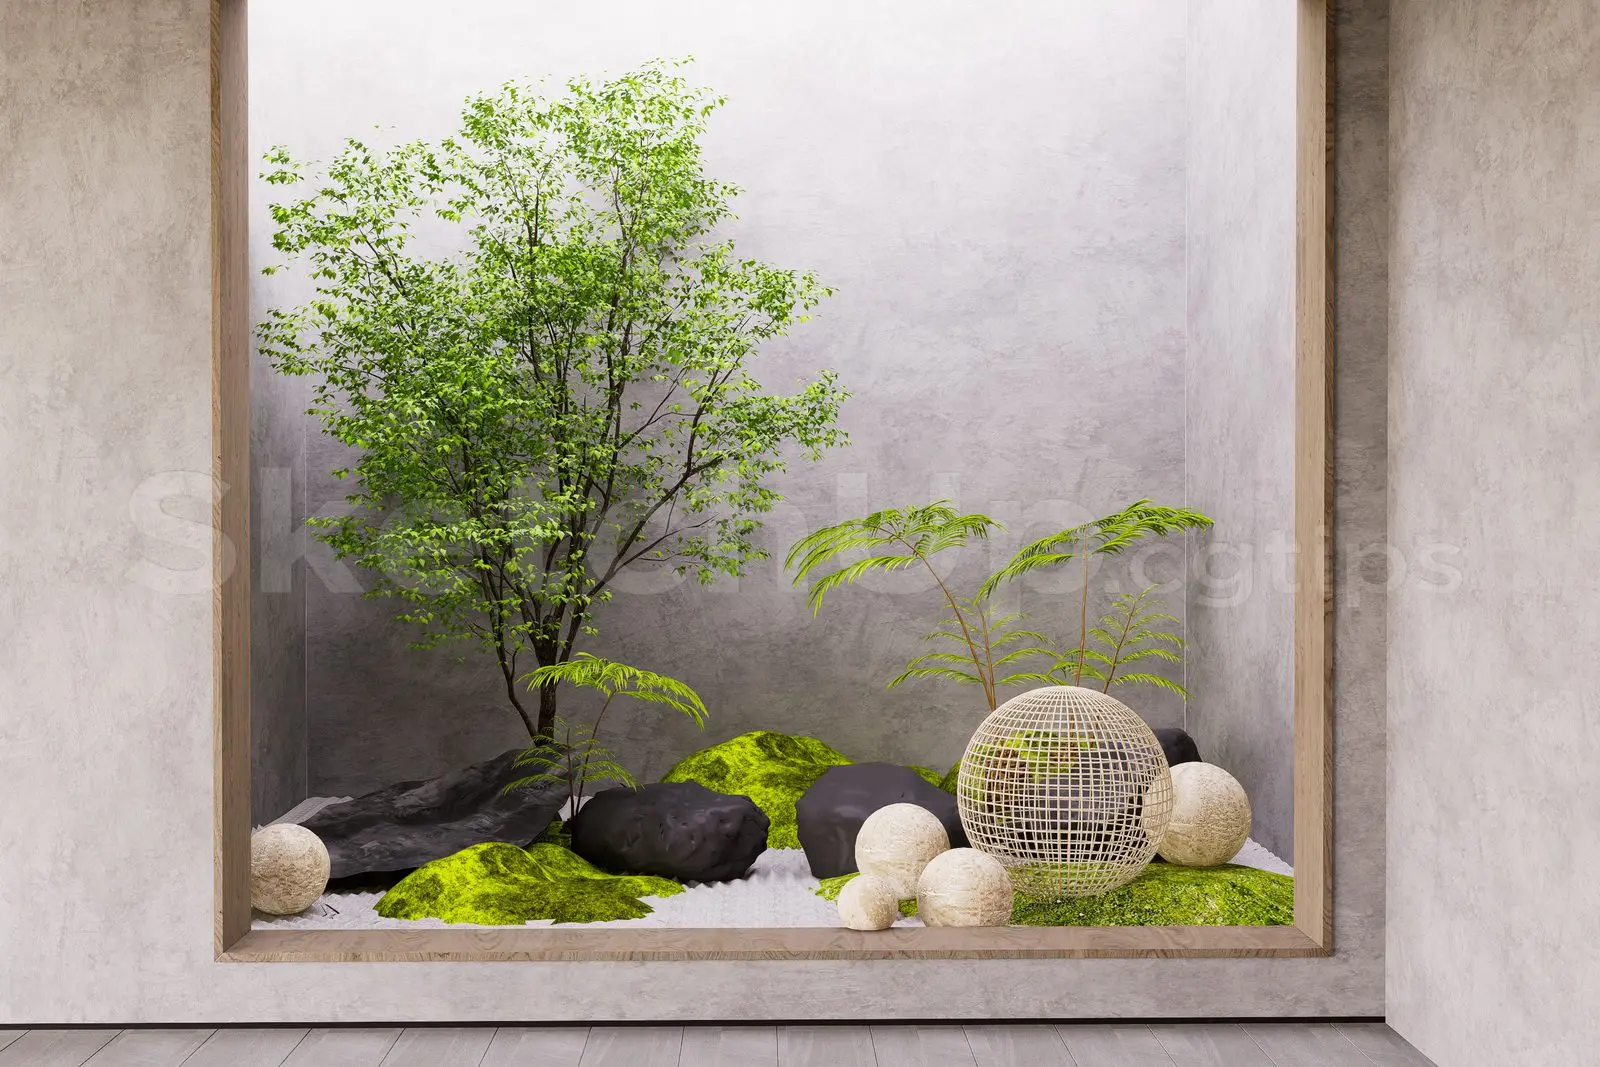
This minimalist indoor Zen garden scene for SketchUp features a curated composition of decorative stone spheres and greenery. This interior landscape scene presents a serene, minimalist composition framed within a recessed wall niche. The arrangement includes a central deciduous tree, delicate fern-like plants, and a collection of smooth, dark river rocks contrasted against vibrant green moss mounds. A distinctive wireframe sphere serves as a geometric focal point, complemented by smaller, solid spherical stone ornaments. The base is finished with fine white gravel, creating a clean, high-contrast texture against the concrete-effect wall cladding. The entire assembly is contained within a light timber frame, providing a balanced, tranquil aesthetic suitable for contemporary interior environments.
The download is a 52.5 MB compressed archive containing the native SketchUp (.skp) model. It opens directly in SketchUp; for 3ds Max, Blender or Cinema 4D, import it through a SketchUp importer or convert it first.
Users can import this scene directly into SketchUp as a component to populate architectural voids or interior courtyards. The model is organised with logical layering, allowing for the isolation of individual vegetation or stone elements for custom arrangements. When rendering, apply high-quality procedural shaders to the moss and gravel for realistic light scattering. If integrating into a larger BIM project, ensure the file is scaled to the specific niche dimensions and check that the geometry count aligns with target performance parameters.