Loading page…
Revit Family
Modern White Steel Power Rack Weight Bench
by fareh aboganem
About this asset
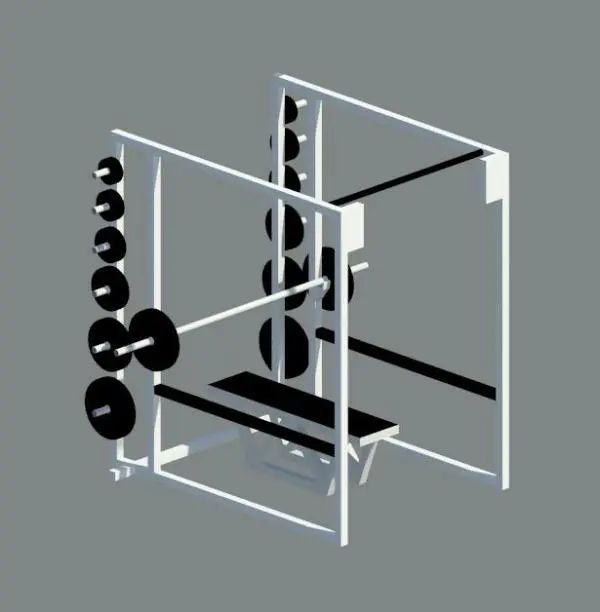
Designed for fitness facility layouts, this modern gym weight bench Revit family features a white steel power rack frame with an integrated workout bench. The asset comprises a full rectangular steel power cage constructed from white box-section framing, reinforced with horizontal crossbars and upper chin-up struts. Integrated side storage pegs hold multiple round black weight discs across vertical tiers, keeping clearances organized. Positioned centrally within the cage is an elongated horizontal weight bench featuring a black top and angled underframe support. A barbell spans across the internal racking pegs, complete with mounted black plates on either side. Clean orthogonal geometry defines the overall profile, providing distinct structural delineation across all uprights and support bars.
The download is a 348 KB file containing a Revit family (.rfa). Load it into a project from the Insert tab with Load Family, then place it like any other component of its category; it schedules and tags with the rest of your model.
Load this Revit family directly into project templates or active floor plans to establish fitness equipment layouts. Position the unit against perimeter walls or within dedicated strength zones while verifying user clearance and circulation envelopes. Family materials can be assigned via object styles or type parameters to match architectural finishes, ensuring clean representation in standard orthographic plan, section, and elevation views without bogging down project file performance.