Loading page…
Revit Family
Modern White S-Curve Suspended Ceiling Panel
by Shuchang Zhou
About this asset
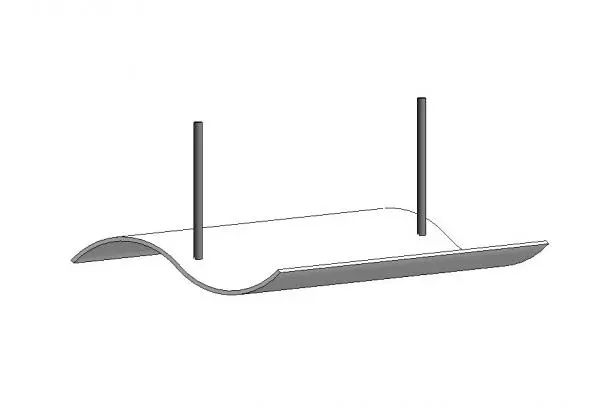
Curved to create dynamic wave patterns, this modern S-shape suspended ceiling panel Revit family features dual vertical mounting suspension rods. Engineered with a fluid sinusoidal profile, this ceiling component presents an undulating canopy that transitions smoothly from convex to concave curves. The main baffle surface displays a clean white finish, designed to emulate smooth powder-coated metal or moulded acoustic substrate. Two vertical suspension rods project upward from the body, providing a realistic structural connection to the slab or soffit above. The slim cross-sectional profile maintains crisp longitudinal edges, allowing individual units to be tiled longitudinally or arrayed in parallel formations to produce continuous geometric ceiling landscapes across expansive interior volumes.
The download is a 399 KB file containing a Revit family (.rfa). Load it into a project from the Insert tab with Load Family, then place it like any other component of its category; it schedules and tags with the rest of your model.
Load this RFA component directly into your Revit project environment to detail reflected ceiling plans and interior sections. Place the family at the designated finished ceiling datum, adjusting mounting heights relative to structural slabs. Apply native materials to differentiate the panel shell from the metallic support rods, ensuring coordinated visualisations in Enscape, Lumion, or Twinmotion while keeping file performance lean during project documentation.
Ideally suited for open-plan corporate offices, airport concourses, hospitality lobbies, and educational lecture halls, this ceiling baffle provides visual interest while breaking up massive overhead planes. Interior designers and architects frequently specify wave ceiling clouds, suspended acoustic canopies, and architectural baffles above breakout zones, collaborative hubs, and reception desks. Pair it with recessed spotlights or linear pendant luminaires to enhance ambient shadow depth and highlight sculptural ceiling geometry in modern commercial interiors.