Loading page…
Revit Family
Modern White Partition Screen – Coalesse Metro TOPO Return Wall
by Yu-Wei Chiang
About this asset
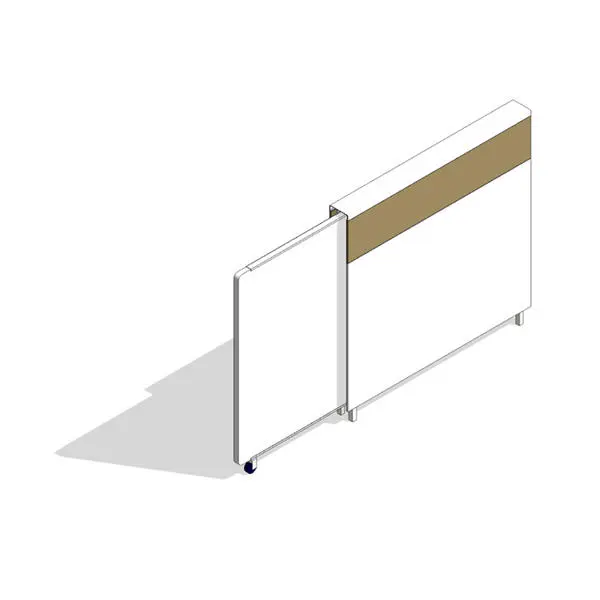
Modern white office partition screen provided as a native Revit family, featuring an integrated pull-out secondary panel on a mobile caster wheel. Built with crisp rectilinear geometry, this modular workplace element comprises a stationary floor-standing enclosure and an extendable sliding return panel. The primary fixed module features clean white casing accented by a contrasting horizontal tan upper band, supported off the floor on low square profile feet. Recessed inside the frame, a full-height white mobile panel pulls outward smoothly, guided by a concealed top track and grounded by a single rolling caster at its outer lower corner to define privacy boundaries on demand.
The download is a 297 KB file containing a Revit family (.rfa). Load it into a project from the Insert tab with Load Family, then place it like any other component of its category; it schedules and tags with the rest of your model.
Load this family directly into Revit interior models to populate workplace space plans. Place it aligned to system desk banks, freestanding workstations, or circulation corridors. Use instance or type parameters to configure panel extensions where available, and assign custom project materials to the trim and panel faces via the Object Styles or Family Types dialogue to match architectural finish schedules.
Engineered for agile commercial offices, collaborative studios, educational facilities, and corporate conference suites, this screen defines flexible micro-zones without permanent drywall construction. Designers specify this mobile divider alongside task desks, lounge seating, and mobile whiteboards during schematic space planning and detailed furniture schedules. Typical searches include pull-out office divider, movable acoustic partition, and commercial modular return wall screen.