Loading page…
Revit Family
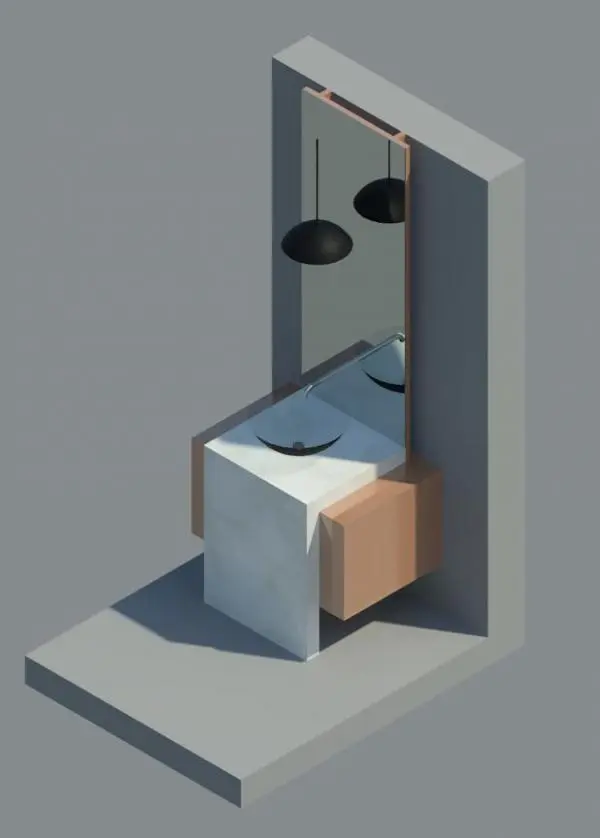
Modern White Marble and Wood Bathroom Vanity Unit with Mirror
by Robert Payton
About this asset
This modern vanity unit Revit family features a white marble waterfall counter, integrated floating timber drawers, a tall mirror, and pendant lighting. The assembly combines a crisp white marble waterfall countertop with cantilevered warm timber drawer cabinets flanking the central support. A shallow circular vessel sink sits flush on the stone worktop, serviced by a minimalist wall-mounted spout fixture. Behind the washing zone, a full-height vertical mirror rises on timber backing battens, reflecting light throughout the alcove. Suspended from above is a matte black hemispherical pendant luminaire that provides focused task lighting, producing a cohesive powder room ensemble with strong architectural geometry.
The download is a 768 KB file containing a Revit family (.rfa). Load it into a project from the Insert tab with Load Family, then place it like any other component of its category; it schedules and tags with the rest of your model.
Load this RFA component into a Revit project and place it against an interior partition in a bathroom or powder room layout. The geometry incorporates predefined subcategories for casework, sanitaryware, and electrical fixtures, allowing quick material assignment via project parameters or object styles. Fine-tune elevations and schedule plumbing clearances in plan and section views seamlessly.
Engineered for guest powder rooms, master ensuites, boutique hotel washrooms, and luxury apartment restrooms, this vanity assembly delivers an immediate focal point in architectural documentation and visualization renders. Specifiers searching for floating washbasin units, stone vanity casework, and modern powder room fixtures can deploy this all-in-one family to streamline interior detailing across concept and schematic design phases.