Loading page…
Revit Family
Modern White Curved Corner Shower Cabin
by Chien-Han Yen
About this asset
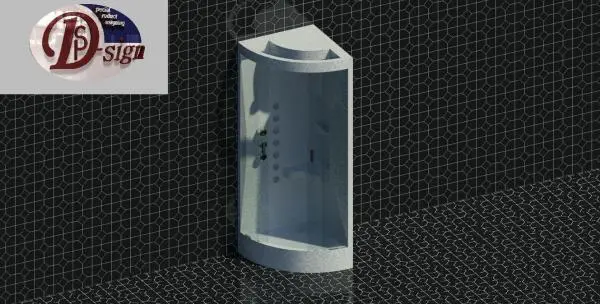
Designed for compact bathrooms, this modern corner shower cabin Revit family features a curved quadrant profile and an integrated shower column. The unit features a self-contained quadrant corner enclosure with a rounded front radius designed to fit tight 90-degree internal wall intersections. Constructed with a pale white composite or acrylic shell, the cabin integrates a matching raised shower base tray and an upper canopy hood. Inside the enclosure, the vertical rear column mounts multi-point hydro massage body jets, an overhead shower fixture, and wall-mounted mixing valves. Curved clear glass panels complete the front elevation, providing full enclosure while preserving light transmission into the showering compartment.
The download is a 1.3 MB file containing a Revit family (.rfa). Load it into a project from the Insert tab with Load Family, then place it like any other component of its category; it schedules and tags with the rest of your model.
Load the RFA component directly into your Revit project and place it against intersecting boundary walls. When coordinating bathroom MEP layouts, align the fixture with designated floor waste drops and hot and cold supply rough-ins. Review nested material parameters to assign custom glass transparency and composite acrylic finishes matching your interior design specification across shaded, realistic, and rendered views.
This prefabricated shower pod suits compact residential layouts, secondary guest ensuites, apartment fit-outs, and hospitality hotel guestrooms where space efficiency is paramount. Modelled as an all-in-one corner cubicle, it eliminates on-site wet room waterproofing complexities. Specifiers searching for modular shower enclosures, quadrant shower units, or hydrotherapy cabins will find this fixture ideal for space planning and interior design documentation.