Loading page…
Revit Family
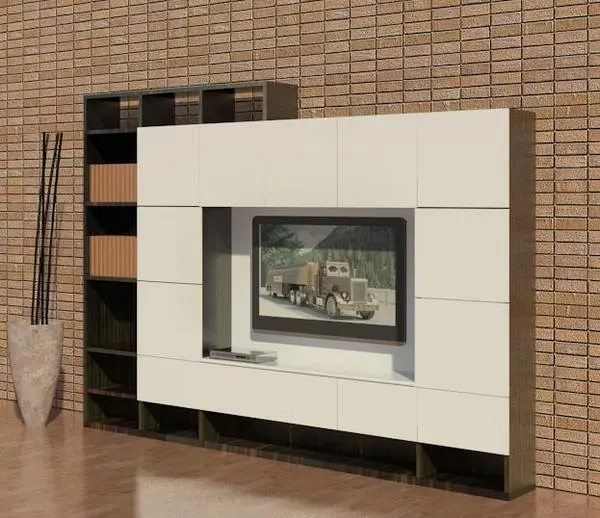
Modern White and Dark Wood Modular TV Wall Unit
by Jessica Eason
About this asset
This modern TV wall unit Revit family features a dark timber frame surrounded by clean, off-white handleless cabinetry around a central screen recess. The assembly is composed of a deep, dark wood outer carcass integrating open display shelving along the left side and top, framing a grid of flush, matte off-white panel doors. A central rectangular aperture accommodates a mounted television display and media console ledge. The balanced geometric composition alternates solid closed storage with perimeter cubbies, creating a structured aesthetic suited for expansive feature walls. Clean seams and handleless push-to-open door panels maintain a sleek contemporary profile throughout.
The download is a 420 KB file containing a Revit family (.rfa). Load it into a project from the Insert tab with Load Family, then place it like any other component of its category; it schedules and tags with the rest of your model.
Designed for Revit project environments, this furniture family can be loaded directly into interior layouts and aligned flush to boundary walls. Project teams can quickly position the unit in floor plans, set finish material assignments via Revit parameters, and generate coordinated elevations or interior perspective renderings without model overhead.
This storage wall works effectively in contemporary residential apartments, suburban family lounges, penthouse suites, and boutique hotel guest living zones. Interior designers specifying entertainment units, media feature walls, or built-in joinery casework will find this asset fits neatly alongside minimalist sofas, low coffee tables, and contemporary architectural lighting.