Loading page…
Revit Family
Modern White and Charcoal Curved Reception Desk
by Joseph Perilla
About this asset
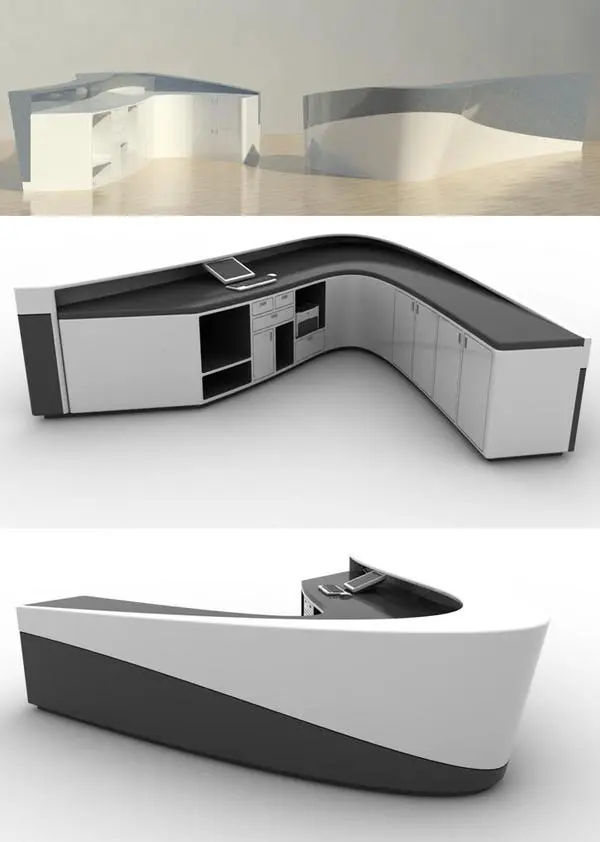
This modern reception desk Revit family provides a sculpted, two-tone front counter with extensive integrated rear cabinetry and workstation space. The front facade displays an aerodynamic, sweeping profile characterized by a bold diagonal split between solid white panelling and a dark charcoal plinth base. A curved boomerang plan accommodates a multi-tier transaction ledge that shields interior equipment from view. On the staff-facing side, the built-in casework includes an extensive layout of base cabinets, swing doors, file drawers, and open cubbies for hardware integration. The upper transaction rim flows smoothly into the primary writing surface, creating a continuous organic silhouette tailored for high-profile public areas.
The download is a 1.1 MB file containing a Revit family (.rfa). Load it into a project from the Insert tab with Load Family, then place it like any other component of its category; it schedules and tags with the rest of your model.
Load this component directly into your Revit project to populate entrance schemes and corporate foyers. As a freestanding floor fixture, it positions accurately on level planes and floor slabs. Interior finishes can be coordinated using standard material parameters, aligning the shell and countertop textures with broader project FF&E specifications or presentation rendering engines.
Designed primarily for commercial office lobbies, hotel concierge points, and clinical healthcare entries, this counter establishes an immediate welcoming focus. It functions effectively when paired with task seating, architectural ceiling downlights, and backdrop feature slat walls. Professionals planning corporate fit-outs or commercial renovations can specify this desk to resolve both reception aesthetics and administrative equipment organization.