Loading page…
Revit Family
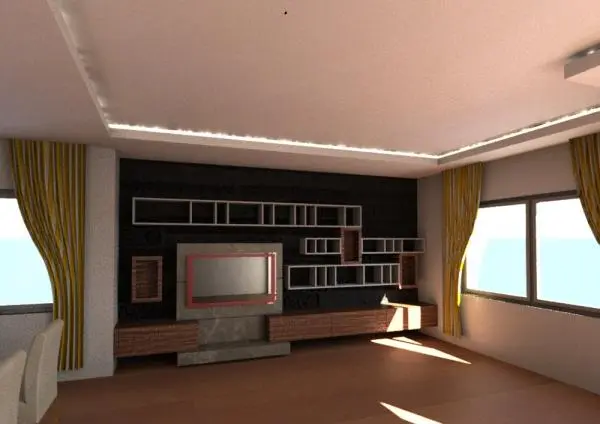
Modern Walnut and White Wall-Mounted TV Unit
by Paul Stein
About this asset
Modern walnut timber entertainment unit designed as a complete Revit family, featuring integrated floating credenzas and modular open shelving. The media composition centres on a grey textured backer panel framing the television niche, accented with an inner perimeter surround. Cantilevered base credenzas finished in horizontal wood grain provide low-profile storage beneath the screen. Above and adjacent to the media frame, an asymmetric grid of white rectangular open cubbies and matching timber accent boxes spans across the dark feature wall. The balanced arrangement combines solid lower volume with light overhead shelving, creating a focal wall unit suitable for architectural presentations.
The download is a 399 KB file containing a Revit family (.rfa). Load it into a project from the Insert tab with Load Family, then place it like any other component of its category; it schedules and tags with the rest of your model.
Load the.rfa file into your Revit project and place it against an interior partition in plan or 3D view. Material parameters allow easy reassignment of finishes, including the timber veneer, backer stone, and cubby coatings to match scheme schedules. Adjust visibility settings or family parameters to coordinate with electrical back boxes and wall-mounted AV equipment.
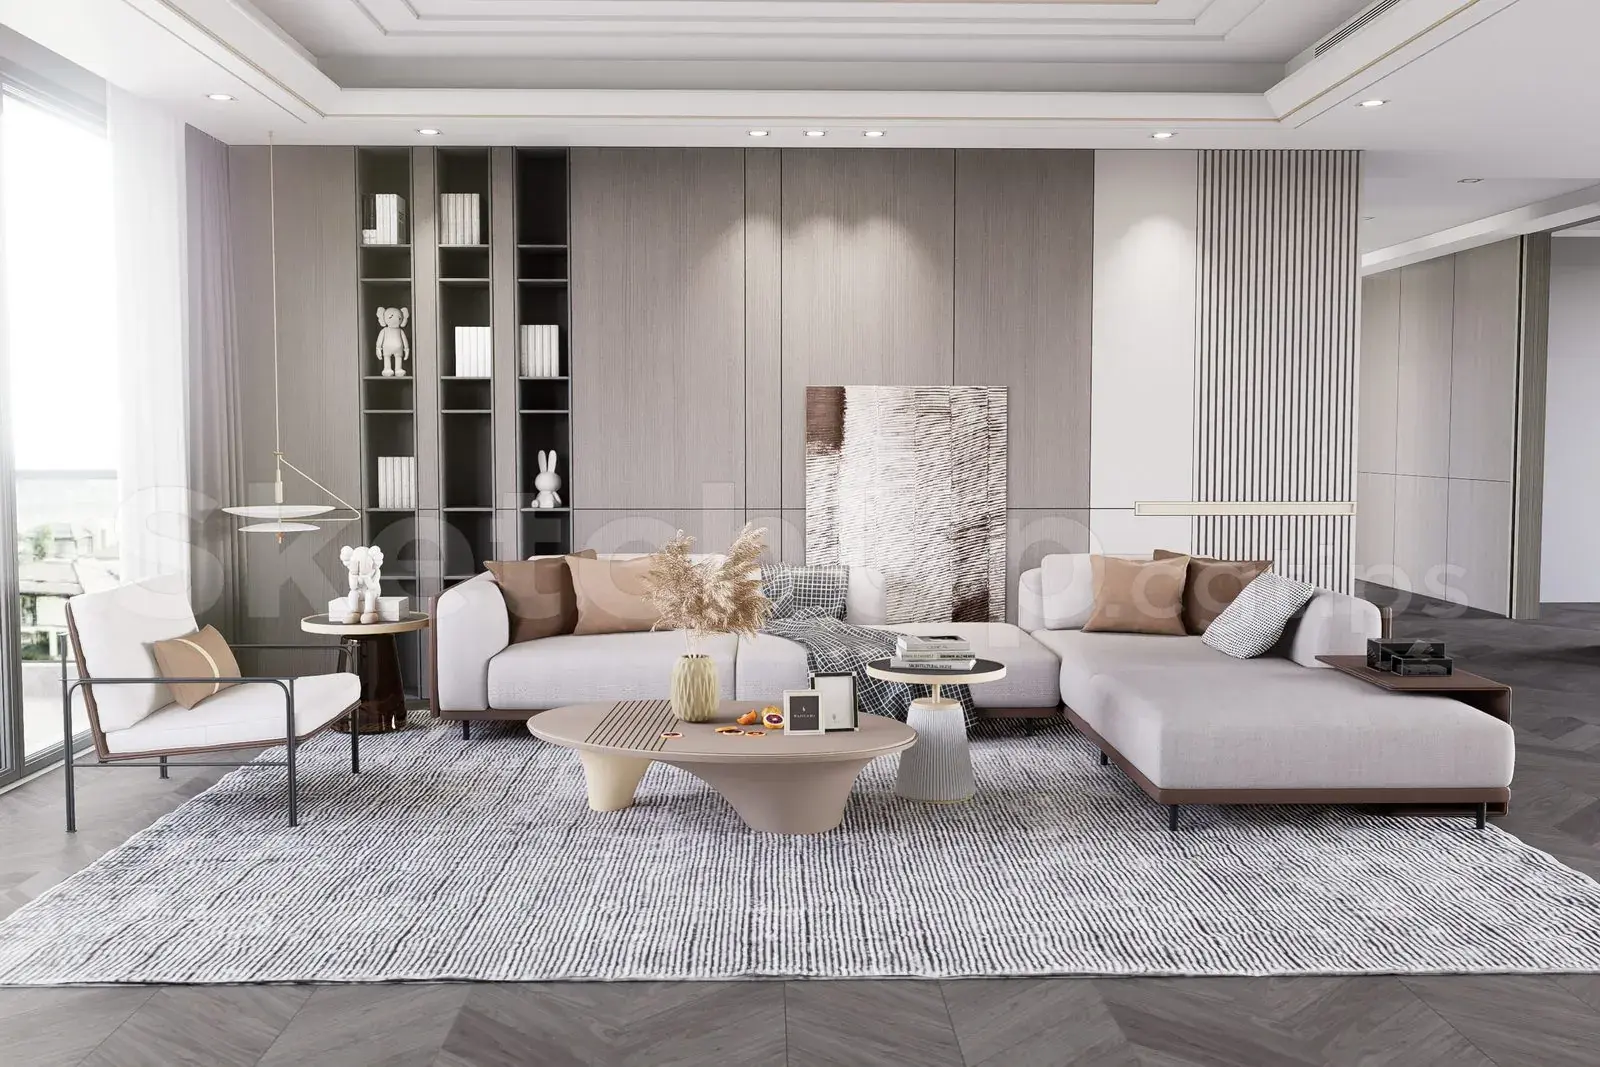
Tailored for residential living rooms, modern apartment media zones, and executive hotel suites, this joinery set anchors main reception and entertainment spaces. Interior designers and BIM technicians specifying custom millwork, floating media consoles, or TV wall panelling will find this family effective during schematic design through detailed interior documentation. It pairs naturally with modular sectionals, recessed cove illumination, and contemporary floor finishes.