Loading page…
Revit Family
Modern Timber Work Desk with Hutch Tower – Zare
by Gilberto Baroni Junior
About this asset
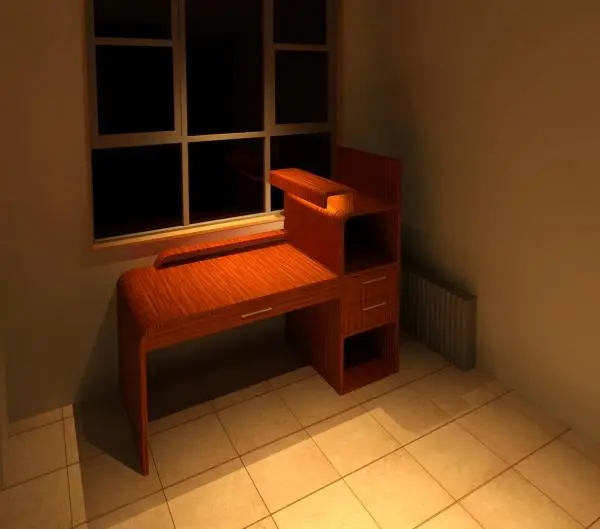
This modern timber work desk Revit family features a curved waterfall profile, integrated right-hand shelving tower, and compact utility storage. Defined by a continuous waterfall edge, the writing surface transitions smoothly into a monolithic side panel. The right elevation integrates a multi-tiered storage unit comprising an upper raised shelf with warm accent illumination, an open niche, two stacked pull-out drawers with horizontal metallic bar pulls, and a lower cubby. Rendered in a rich, linear-grain warm timber veneer, the structure balances soft radiused corners with orthogonal shelving compartments, providing dedicated zones for task equipment, stationery, and books in a single integrated millwork footprint.
The download is a 338 KB file containing a Revit family (.rfa). Load it into a project from the Insert tab with Load Family, then place it like any other component of its category; it schedules and tags with the rest of your model.
Loaded directly as an RFA component into Revit project environments, this furniture family can be aligned to perimeter walls or integrated into joinery drawings. Designers can coordinate clearance zones against window sills and adjacent radiators, map realistic timber PBR materials to nested geometry parameters, and schedule the desk asset accurately alongside associated interior FF&E packages.
Designed primarily for compact study areas, residential bedrooms, student housing, and dedicated home office layouts, this unit suits schemes requiring efficient vertical storage within a modest floor area. The warm wood finish complements contemporary apartments and boutique hotel guestroom workstations. Specifiers seeking integrated desk units, study desks with shelving, or built-in joinery workstation models can easily nest this piece alongside task chairs and floor finishes.