Loading page…
Revit Family
Modern Timber Platform Queen Bed with Headboard
by Maria Kuzminskaia
About this asset
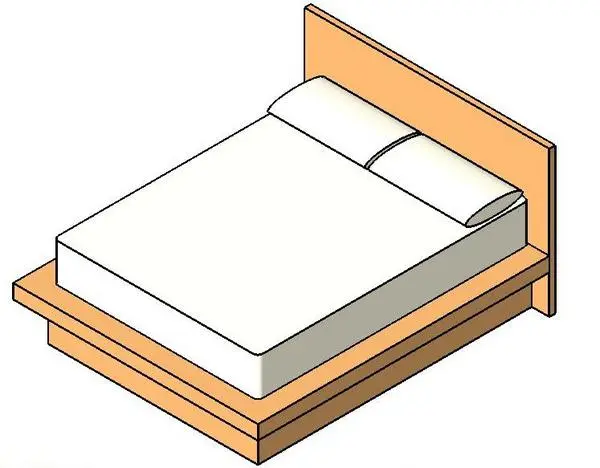
Designed for clean bedroom layouts, this modern wood queen bed Revit family features an integrated platform base, flat headboard, and dual pillows. The model comprises a rectilinear wooden platform frame supporting a standard queen mattress, capped by a vertical slab headboard. A perimeter wood reveal frames the mattress, which rests neatly above a recessed plinth base that creates a clean shadow gap near the floor. Crisp white bedding details include a flat coverlet and two aligned rectangular sleeping pillows resting against the upright backrest. Unadorned planar timber surfaces emphasise clear geometric lines, providing an efficient balance between visual clarity and low polygon complexity for furniture schedules.
The download is a 184 KB file containing a Revit family (.rfa). Load it into a project from the Insert tab with Load Family, then place it like any other component of its category; it schedules and tags with the rest of your model.
Load this standard component family into your Revit project and place it directly onto the active level or floor slab. The family aligns accurately to bedroom walls, and its clean geometry ensures crisp linework in floor plans, interior elevations, and section cuts. Material parameters allow easy mapping of custom wood veneers and fabric textures to match your interior finishes palette.
Suited for master bedrooms, guest suites, apartment layouts, and boutique hotel guestrooms, this timber platform bed anchors residential space planning. It coordinates naturally with floating bedside tables, minimalist wardrobes, and wall-mounted sconces. Designers specify this unit when drafting contemporary bedroom floor plans, setting up space-planning mockups, or compiling furniture, fixtures, and equipment schedules across multi-unit housing and hospitality developments.