Loading page…
Revit Family
Modern Timber Open Grid Bookshelf – Akrimee
by Nicholas Feihel
About this asset
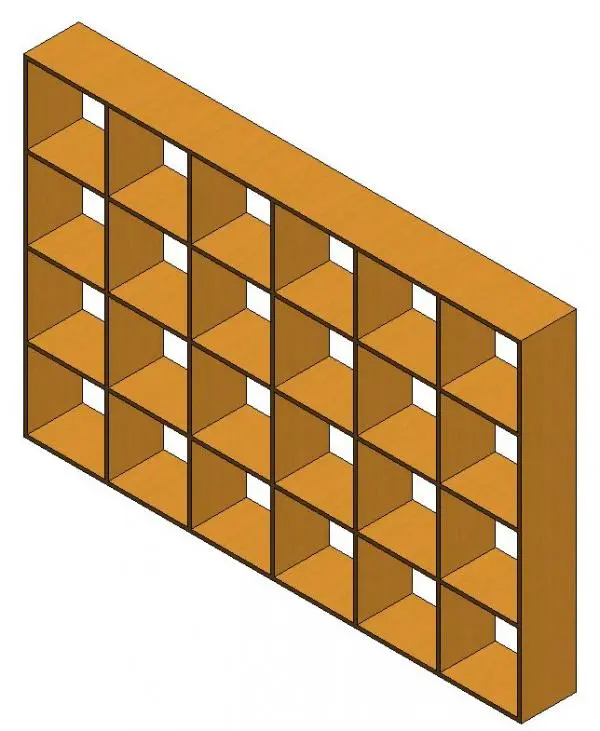
Configured as an open twenty-four-compartment storage wall, this modern timber cube bookshelf Revit family provides clean geometric space division. The unit features a rectilinear, open-backed matrix arranged in six vertical bays and four uniform horizontal tiers. Built from clean-edged timber panels with a warm honey-toned finish, the carcass presents a balanced, modular silhouette. Each square cubby is completely open from front to back, allowing ambient light to filter through while accommodating literature, folders, or decorative objects. Fine edge profiles keep the visual mass slender despite the overall breadth, making it equally effective against perimeter partitions or freestanding in open floor plans.
The download is a 317 KB file containing a Revit family (.rfa). Load it into a project from the Insert tab with Load Family, then place it like any other component of its category; it schedules and tags with the rest of your model.
Load the.rfa family directly into your Revit project and place it on any level or reference plane. The lean geometry ensures minimal impact on model performance in large commercial floorplates. Material parameters can be reassigned in the type or instance properties to match project wood palettes, laminates, or custom millwork specifications for consistent interior elevations and schedules.
Designed for open-plan workspace fit-outs, executive suites, and contemporary residential living areas, this storage grid serves as functional filing or a subtle room divider. It coordinates effortlessly with minimalist desks, task seating, and lounge arrangements in educational libraries, communal breakout areas, and boutique studio reception spaces seeking architectural cube shelving or modular timber bookcases without visual clutter.