Loading page…
Revit Family
Modern Timber Multi-Compartment Storage Cubby Unit
by Rashid Khomarlou
About this asset
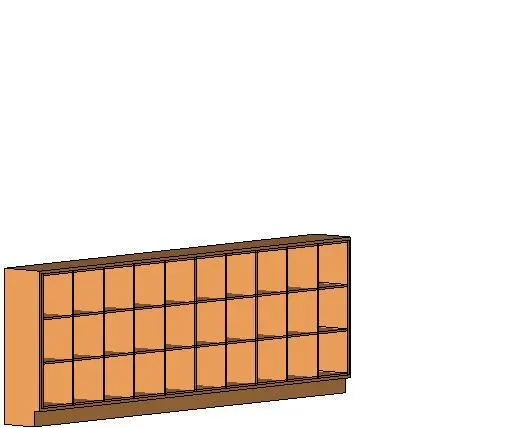
Modern timber cubby storage unit provided as a Revit family, featuring an expansive ten-column grid with a recessed base plinth. Constructed as a wide, low-profile storage casework assembly, the unit features a continuous outer carcass elevated on a recessed toe-kick plinth. The primary storage volume is organized into a modular grid consisting of ten vertical columns divided by two intermediate horizontal shelves, yielding thirty open pigeonhole cubbies. Clean, orthogonal lines define the joinery with uniform thickness across all vertical partitions, horizontal dividers, end panels, and the top work surface. Rendered in a warm natural timber tone, the geometry delivers functional open-front compartments suited for straightforward organization and accessibility without doors or hardware.
The download is a 287 KB file containing a Revit family (.rfa). Load it into a project from the Insert tab with Load Family, then place it like any other component of its category; it schedules and tags with the rest of your model.
Designed for seamless integration into BIM documentation, this family loads directly into standard Revit project environments under furniture or casework categories. Modelled with lean file geometry to protect model performance, it places cleanly along room perimeters or back-to-back as low space dividers. Instance and type parameters can be checked within the family editor to adapt material assignments, verify clearance lines, and coordinate schedules with interior joinery packages.