Loading page…
CAD Drawing
Industrial Cold Rolled Steel Production Facility Plan
by Rashid Khomarlou
About this asset
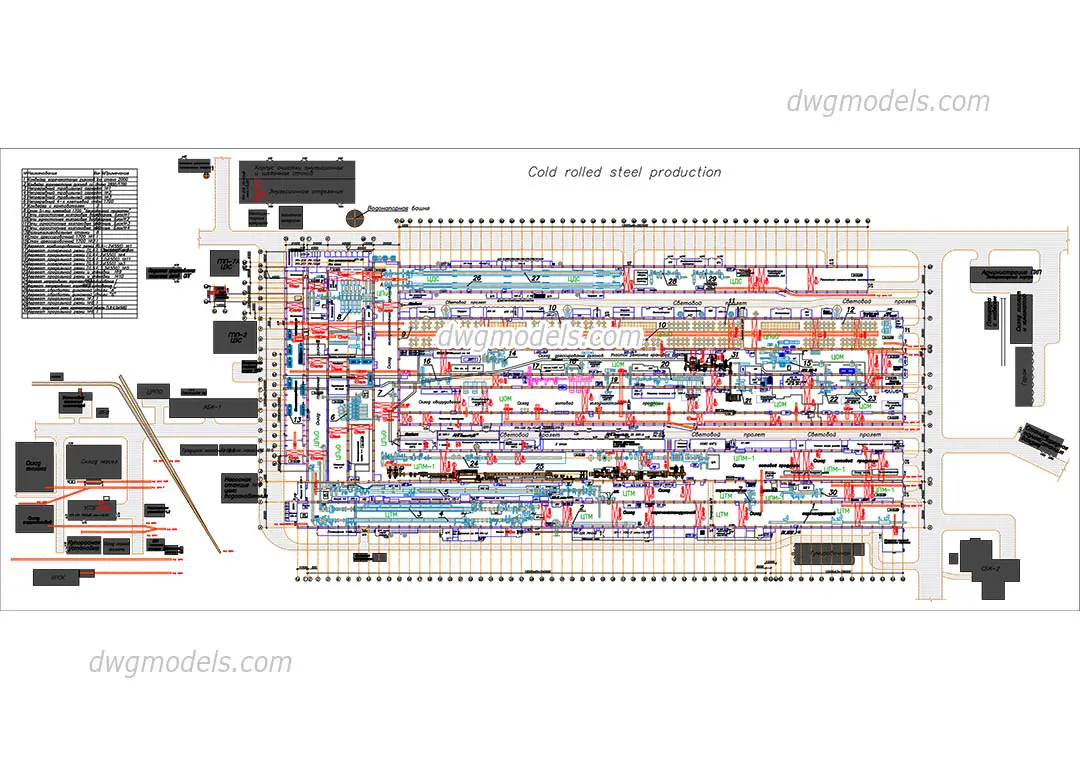
This comprehensive industrial facility plan for cold rolled steel production is a detailed AutoCAD DWG drawing showing site layout. This technical CAD drawing illustrates the complex floor plan and site infrastructure of a large-scale cold rolled steel production facility. The layout features a systematic arrangement of production lines, storage zones, administrative areas, and circulation paths. It includes a detailed legend and numbering system identifying specific manufacturing units, processing bays, and auxiliary structures. The plan is presented as a high-density 2D vector file, providing precise spatial relationships between various operational areas, material handling zones, and utility placements, essential for understanding the functional flow and site logistics required for heavy industrial manufacturing operations.
The download is a 5.4 MB file containing an AutoCAD drawing (.dwg) drawn in plan. It opens in AutoCAD, BricsCAD, DraftSight and other DWG-compatible CAD programs, ready to insert as blocks into plans and elevations.
Professionals can integrate this 2D CAD drawing directly into AutoCAD projects by using it as a reference underlay or a base for industrial site planning. Users should verify the drawing units upon insertion to ensure compatibility with existing site models. The file is structured to allow for the manipulation of layers, enabling the isolation of specific facility zones or utility paths for coordinated design efforts and technical documentation within industrial architecture workflows.