Loading page…
Revit Family
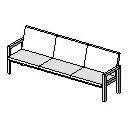
Modern Three-Seat Reception Bench Sofa
by Jacob Zindroski
About this asset
This modern three-seat bench Revit family provides modular reception seating with segmented cushions and an open perimeter frame. The unit features a clean horizontal profile divided into three distinct seating sections, each defined by an individual backrest pad and corresponding seat cushion. A minimal perimeter frame incorporates slender upright legs, continuous floor runners, and squared armrests flanking either end. The open underframe elevates the bench off the floor, reducing visual mass while preserving sightlines across open plans. Simple planar geometry and straightforward joins give the piece a utilitarian, contemporary character suited to institutional or workplace interiors.
The download is a 51 KB file containing a Revit family (.rfa). Load it into a project from the Insert tab with Load Family, then place it like any other component of its category; it schedules and tags with the rest of your model.
Load the component directly into Revit project templates under the Furniture category. The family places hosted to active floor levels, aligning cleanly along perimeter walls or corridor edges in typical space planning layouts. Users can assign project-specific finish materials through instance or type parameters to render clean shaded elevations or generate consistent schedules for procurement.
Engineered for high-traffic environments, this seating element integrates into corporate lobbies, hospital waiting areas, outpatient clinics, and university hallways. It pairs naturally with low laminate coffee tables, wall-mounted literature racks, and directional signage panels. Planners frequently specify this configuration when drafting space layouts for waiting benches, reception sofas, breakout seating, and tandem commercial furniture.