Loading page…
Revit Family
Modern Rope Screen Room Divider
by Siramon Suvichanvorasin
About this asset
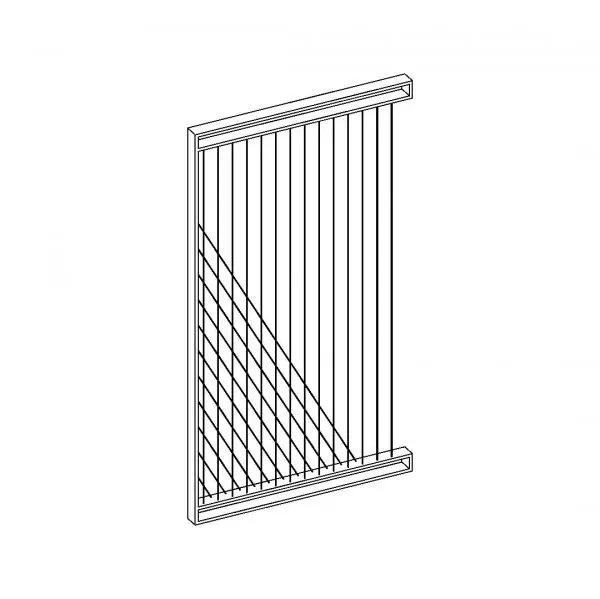
This modern rope screen room divider Revit family features a slender perimeter frame strung with vertical tension cables and diagonal cross-lacing. A minimalist linear profile encases taut vertical tension strands, anchored between top and bottom channel rails. The lower corner incorporates an intersecting diagonal cord pattern that builds visual density across the base while maintaining sightlines through the upper section. Its open-slat geometry delivers functional spatial zoning without blocking natural daylight or mechanical airflow. The perimeter mounting frame provides structural rigidity along the vertical upright and mounting reveals, making it suitable for both freestanding applications and fixed perimeter installation.
The download is a 410 KB file containing a Revit family (.rfa). Load it into a project from the Insert tab with Load Family, then place it like any other component of its category; it schedules and tags with the rest of your model.
Load this.rfa component directly into your Revit project environment. Place it on reference levels, floor planes, or boundary lines in plan view to define acoustic zones and circulation thresholds. You can assign project materials to the frame and cord parameters through the family type properties to match timber, powder-coated steel, or natural twine finishes across your interior elevation and section drawings.
Ideal for open-plan workspace fit-outs, hotel lobbies, boutique retail displays, and contemporary residential interiors. Interior architects frequently specify decorative cord screens, open room dividers, and slatted spatial screens behind lounge seating, beside reception desks, or flanking dining booths to delineate space without closing it off. The screen pairs naturally with polished concrete floors, timber wall panelling, and minimalist contract furniture.