Loading page…
Revit Family
Modern Red Foosball Table
by Wen Yang
About this asset
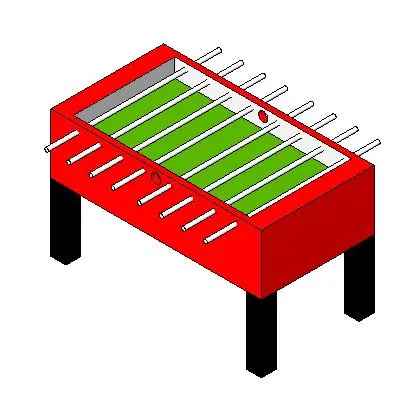
Foosball table modelled as a standalone Revit family, featuring a vibrant red cabinet, green playfield, and standard steel playing rods. Constructed with a clean geometric form, this recreational table features a substantial red perimeter cabinet supported by four sturdy, square-profile black legs. The recessed interior contains a green playing surface delineated for tabletop soccer, flanked by interior goal cutouts. Eight continuous horizontal control rods span across the cabinet width, equipped with integrated ball entry ports along the long side walls. Simplified geometry ensures minimal file weight while preserving recognizable silhouette lines in both shaded and hidden line visual display styles.
The download is a 184 KB file containing a Revit family (.rfa). Load it into a project from the Insert tab with Load Family, then place it like any other component of its category; it schedules and tags with the rest of your model.
Designed as a native Revit component (.rfa), the family loads directly into standard furniture or specialty equipment categories. Users can place the asset on any finished floor level in plan or 3D view. Material finish subcategories allow straightforward graphic overrides for color assignments in Revit views, making it quick to coordinate finishes across documentation sheets or rendered presentation drawings.
Ideal for amenity planning in commercial workplaces, university student unions, corporate break rooms, and residential game rooms. The model serves interior designers and architects laying out recreational zones, co-working breakout spaces, or hospitality entertainment suites during concept and schematic design phases. It coordinates effectively with casual modular lounge seating, cafe tables, and bar-height stools to populate active communal spaces.