Loading page…
Revit Family
Modern Red and White Reception Counter with Glass Top
by Siena Yerby
About this asset
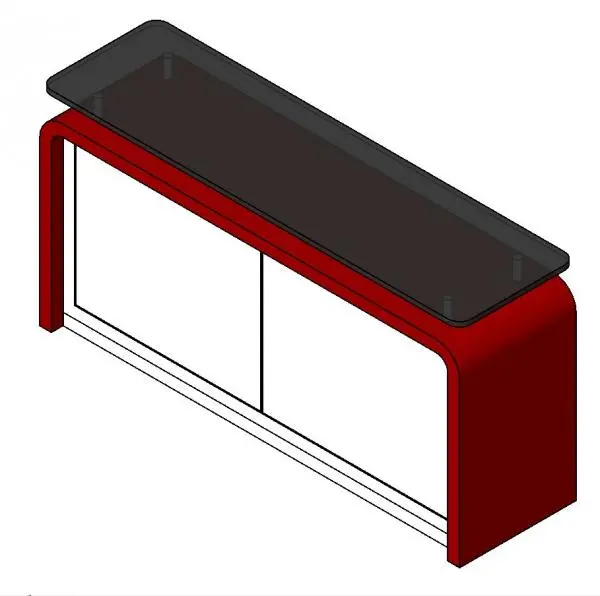
Modern reception counter Revit family presenting a curved red outer frame, white front panels, and a tinted glass transaction shelf on standoffs. Defined by its streamlined contemporary profile, this reception counter features a bold red waterfall surround with radiused upper corners that transition cleanly to the floor. The front face is composed of twin white modesty panels recessed within the primary shell, supported by an exposed low base runner. Elevated above the main deck, a rectangular smoked glass transaction shelf rests on cylindrical metallic support pins, providing an open transaction surface for visitors while keeping internal desktop work concealed.
The download is a 440 KB file containing a Revit family (.rfa). Load it into a project from the Insert tab with Load Family, then place it like any other component of its category; it schedules and tags with the rest of your model.
Load this.rfa component directly into your Revit project environment to position it along reception perimeters or central check-in lobbies. As a floor-hosted fixture, it snaps precisely to finish floor levels and aligns with interior partitions. Assign custom material assets to the frame, infill panels, and glass top through family type parameters to match broader corporate brand palettes.
Engineered for commercial interiors, this unit functions effectively within corporate headquarter lobbies, modern office reception zones, boutique hotel check-in desks, and medical clinics. Pair it with ergonomic task seating, acoustic wall panels, and low-profile lounge furniture to form a complete entrance sequence. It suits scheme documentation, space planning, and interior visualization renderings throughout schematic design and detail development phases.