Loading page…
Revit Family
Modern Rectangular Dining Table
by K Brandt Knapp
About this asset
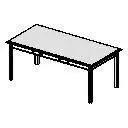
This rectangular dining table Revit family features a clean four-leg construction and framed apron for streamlined interior planning. The model represents a classic rectangular dining table defined by rectilinear geometry and balanced proportions. A planar rectangular top rests on a perimeter support apron, anchored at each corner by four vertical square-profile legs. Clean linework and unadorned surfaces reflect a functional, minimalist aesthetic suitable for contemporary dining layouts. With an open underframe that provides generous knee clearance, the design accommodates side chairs comfortably along both lengths as well as host chairs at either short end.
The download is a 72 KB file containing a Revit family (.rfa). Load it into a project from the Insert tab with Load Family, then place it like any other component of its category; it schedules and tags with the rest of your model.
Designed for clean coordination in Autodesk Revit, this native family loads directly into standard furniture categories. Position the component across floor plans or level-hosted views to block out interior layouts, spatial clearances, and circulation paths. Its lightweight file size ensures swift project performance without cluttering model memory, while clean 2D linework ensures readable plans and sections in construction documentation.
Well-suited for residential dining rooms, eat-in kitchen spaces, and compact apartment breakfast areas, this asset also adapts easily to commercial environments. Place it within workplace meeting rooms, breakout zones, co-working pantries, or hospitality staff rooms where straightforward rectangular dining tables and meeting desks are needed. Specifiers can integrate it during concept design and technical space planning alongside standard dining chairs, task seating, and overhead pendant lights.