Loading page…
Revit Family
Modern Overbed Bridge Wardrobe Unit
by Fangyu Lu
About this asset
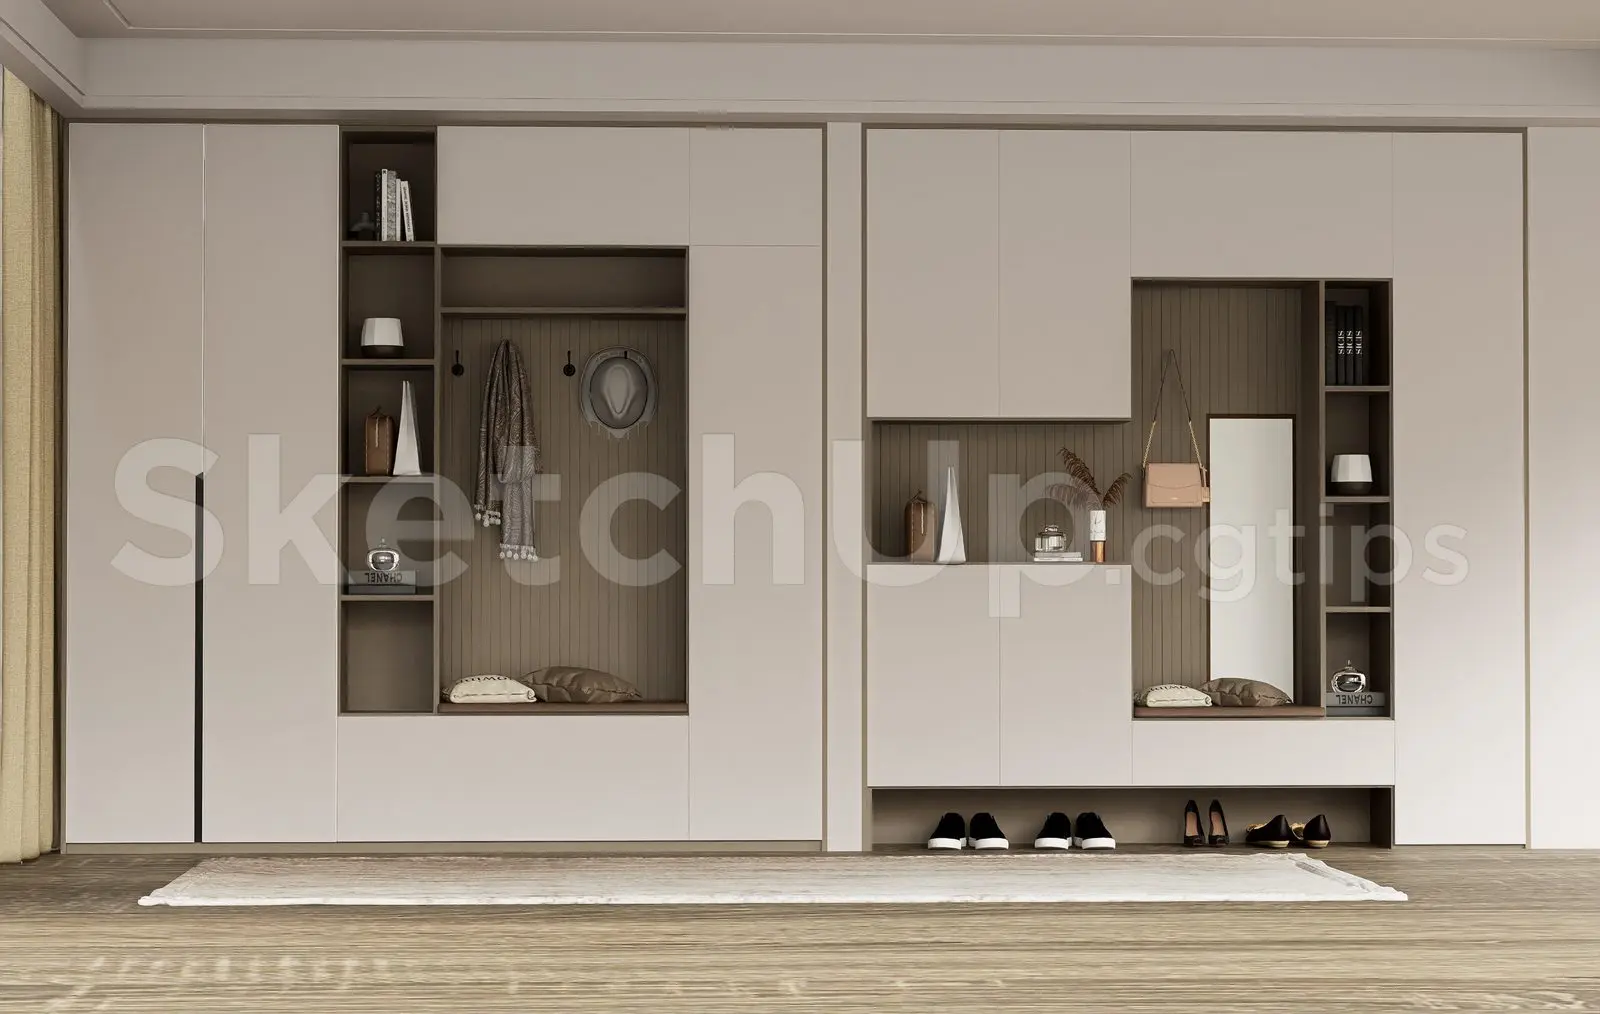
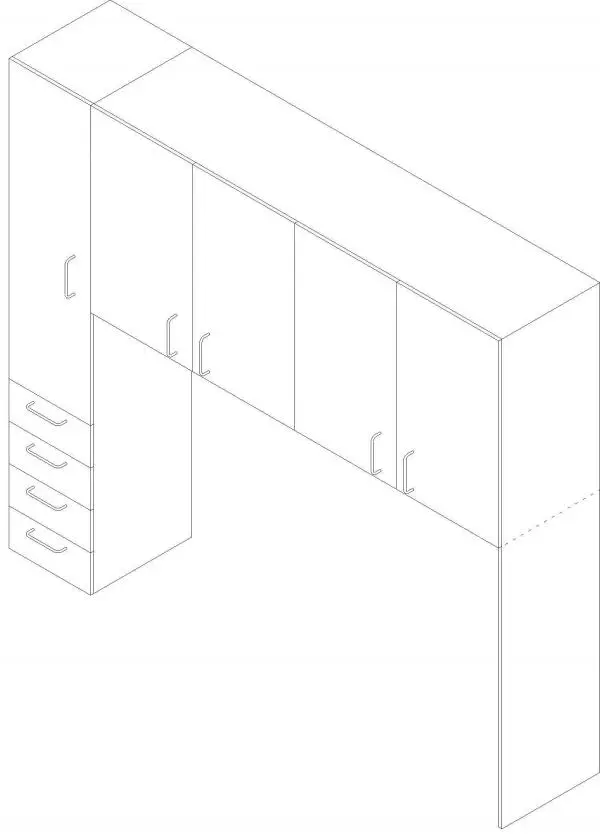
This modern overbed bridge wardrobe unit Revit family offers overhead storage cabinets and an integrated vertical drawer column. A space-efficient bridging casegood system designed for tight interior footprints. On the left flank, a full-height tower incorporates four stacked low-profile pull drawers beneath an upper cabinet door, each fitted with bow pull handles. Extending horizontally from the primary tower is an overhead bridge composed of four panelled storage compartments. The overhead cabinetry terminates into a clean vertical end support panel on the right, providing an open aperture beneath the bridge suitable for placing a single or double bed frame, desk, or low credenza.
The download is a 461 KB file containing a Revit family (.rfa). Load it into a project from the Insert tab with Load Family, then place it like any other component of its category; it schedules and tags with the rest of your model.
Load this generic family directly into Revit floor plans or interior elevations to establish fit and clearance against surrounding walls. Align the unit flush against partition surfaces, locking base offsets to the finished floor level. Material finish parameters can be assigned across the carcass panels, front faces, and hardware handles via project materials or object styles for clean schematic documentation and elevation views.
Well suited for compact urban apartments, children's bedrooms, dormitories, student housing schemes, and boutique hotel guestrooms requiring integrated vertical joinery. Architects and interior visualisers frequently specify this configuration when coordinating fitted furniture layouts, searching for bridge wardrobe, overbed storage unit, built-in joinery casework, and bridging bedroom cabinet components.