Loading page…
Revit Family
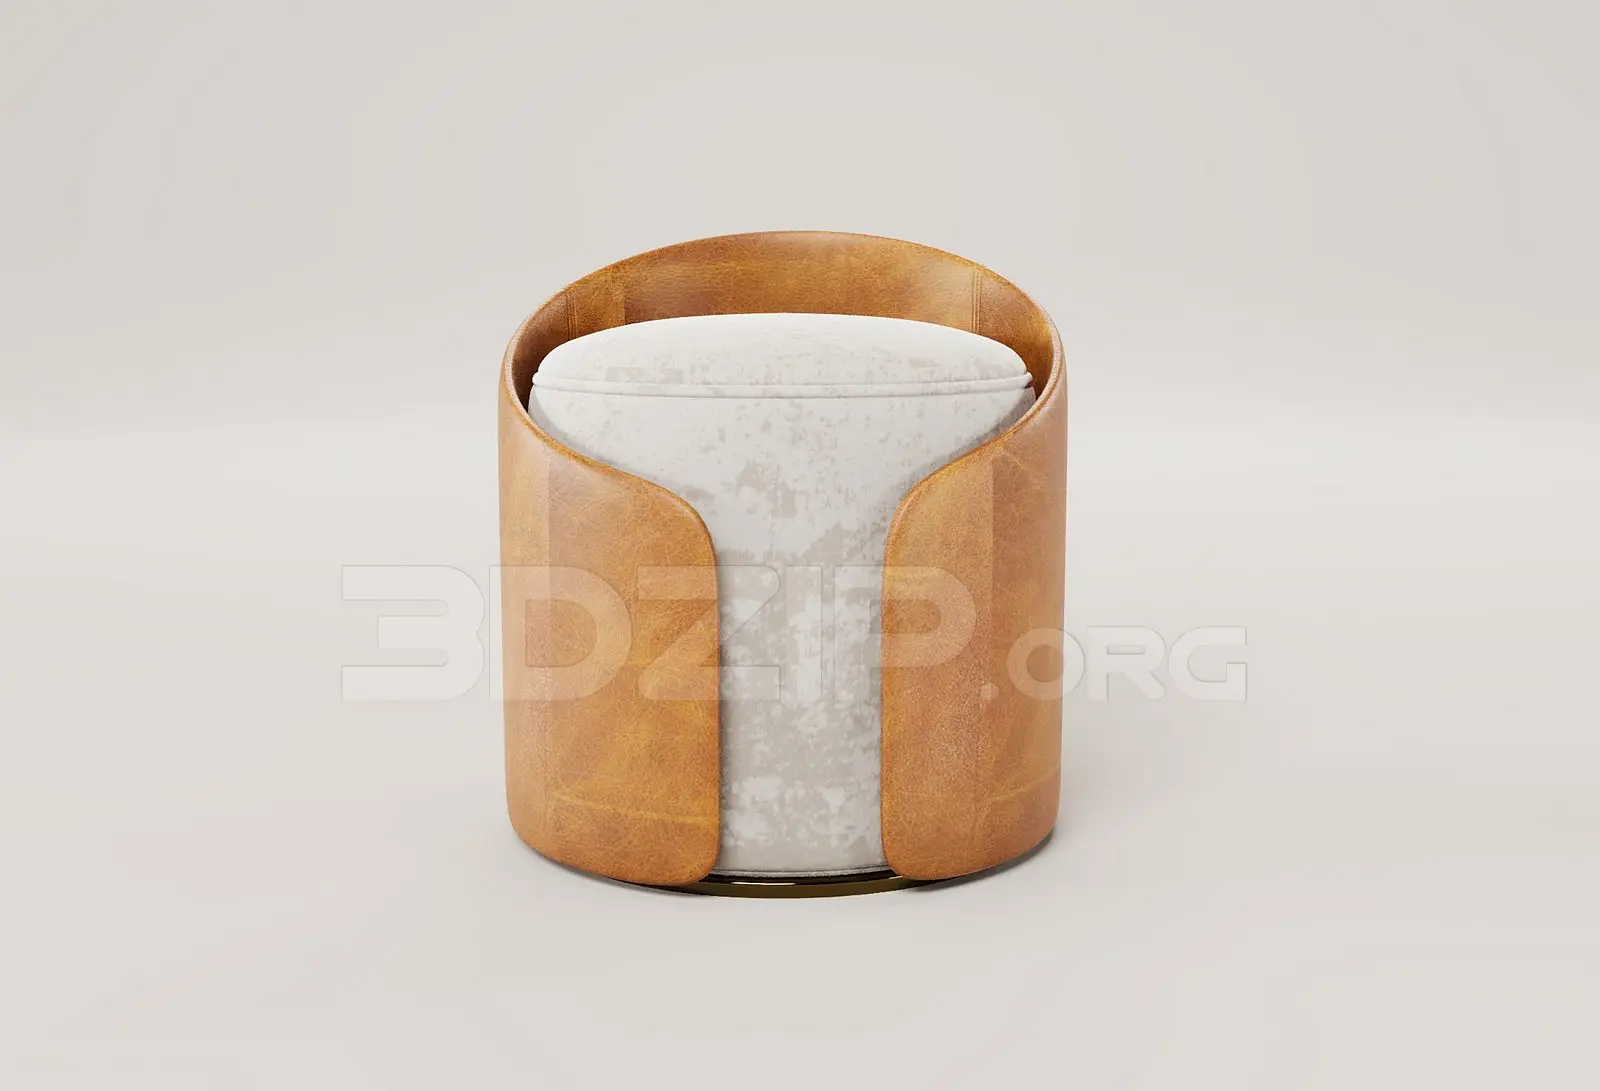
Modern Organic Ottoman Table – HighTower Nimbus
by Kathleen Gerard
About this asset
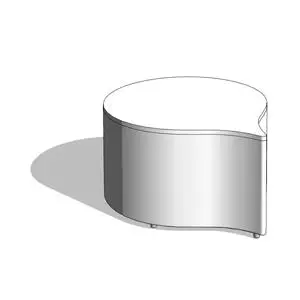
This contemporary organic ottoman table is a native Revit family modelled with a smooth teardrop silhouette and discreet base glides. A sculpted, curvilinear profile defines this low-profile ottoman table, featuring an asymmetrical teardrop footprint with sweeping concave and convex perimeter walls. The top surface forms a flat horizontal plane defined by a crisp perimeter edge, functioning equally well as supplementary soft seating or a low occasional surface. Below the upholstered or solid volume, subtle cylindrical glides provide slight ground clearance while preserving a monolithic ground contact. Its fluid contour allows individual placement or clustered radial configurations alongside complementary lounge components.
The download is a 276 KB file containing a Revit family (.rfa). Load it into a project from the Insert tab with Load Family, then place it like any other component of its category; it schedules and tags with the rest of your model.
Load this.rfa family directly into your Revit interior project to populate breakout areas or space plans. As a standard furniture component, it hosts readily on levels and floors, rotating easily into place. The geometry carries clean line work suitable for hidden line presentation elevations and plan views, making it straightforward to assign project-specific materials in the type or instance parameter dialog.
Suited for corporate lobbies, collaborative breakout spaces, higher education student lounges, and boutique hotel waiting areas. The piece coordinates seamlessly with modular lounge seating, acoustic pods, low armchairs, and round laptop tables. Specifiers frequently search for modular poufs, organic soft seating, and collaborative ancillary furniture when laying out open-plan workplace agoras.