Loading page…
Revit Family
Modern Neutral Wood Kitchen and Dining Interior Scene
by Catalina Lee
About this asset
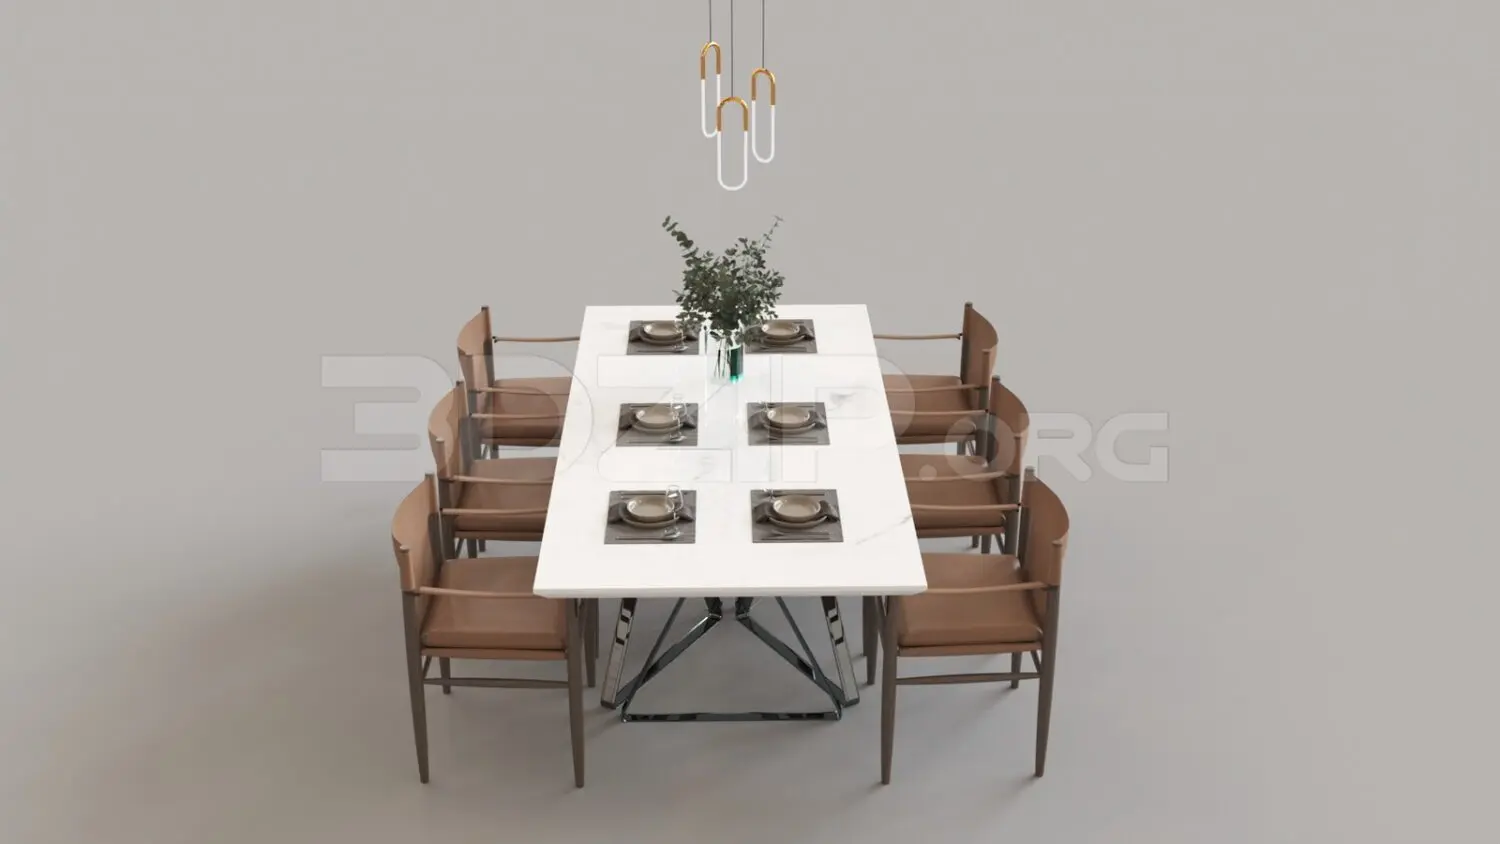
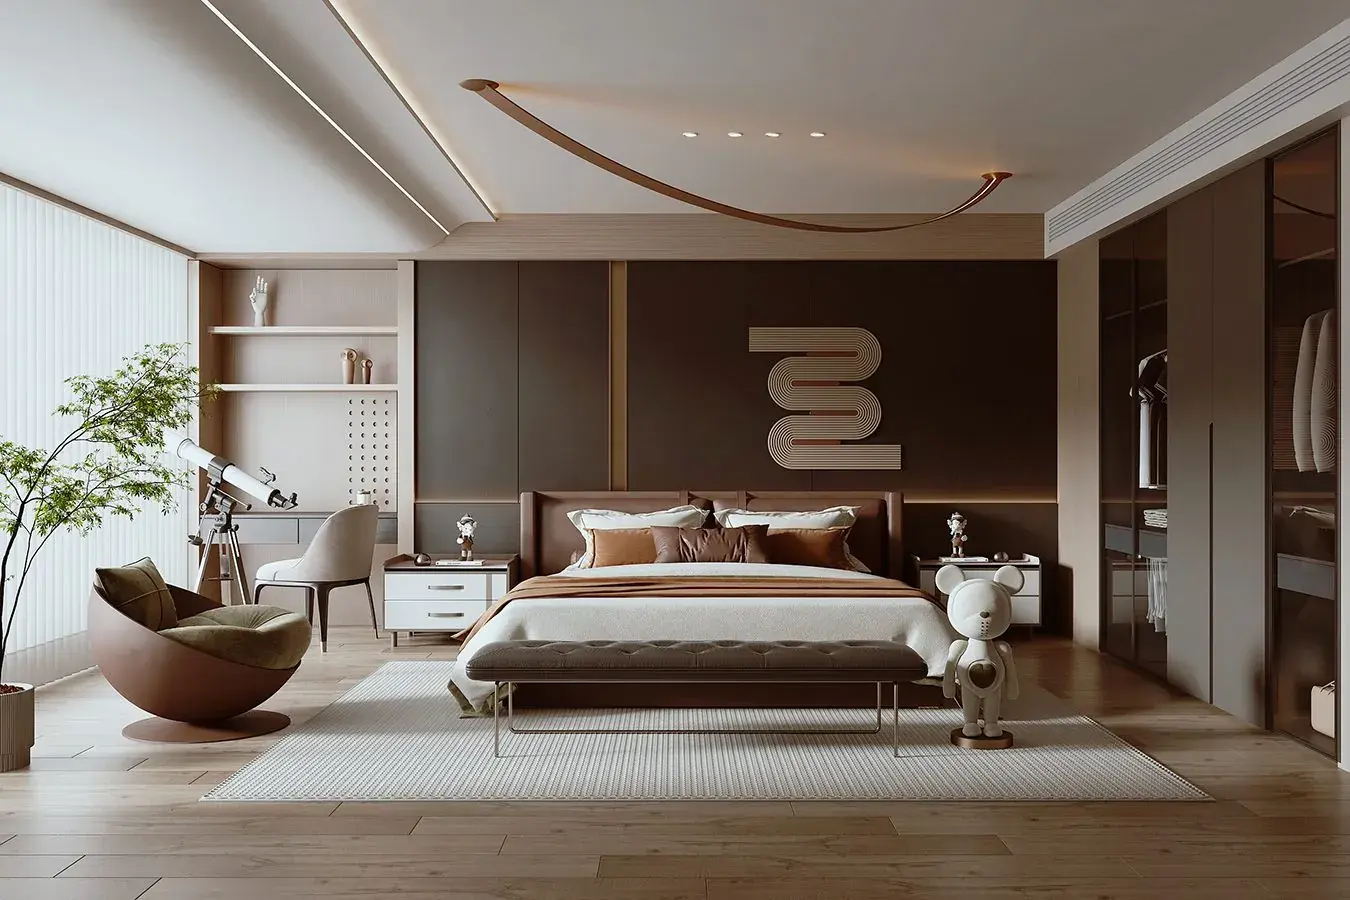
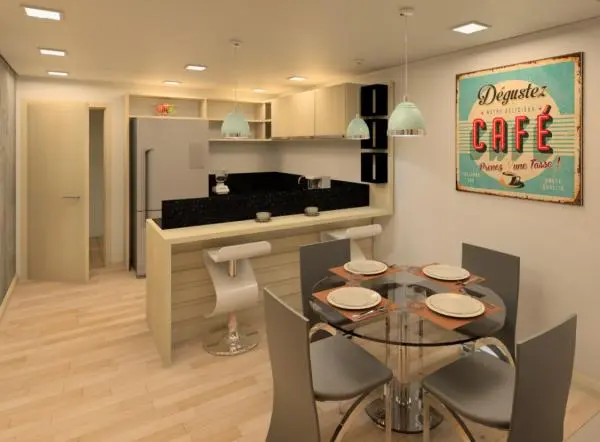
Modern kitchen and dining interior scene Revit family designed for Revit with an integrated breakfast bar counter and dark granite worktops. The layout incorporates a comprehensive kitchen casework ensemble paired with an adjacent dining arrangement. Light blonde timber laminates define the perimeter cabinetry, open overhead display shelving, tall refrigerator housing, and two-tier breakfast peninsula. A polished black granite splashback and upper ledge contrast with the pale millwork, accompanied by contemporary cantilevered swivel bar stools. In the dining foreground, a round clear glass table with a polished chrome central pedestal is surrounded by four high-backed grey upholstered dining chairs, illuminated by vintage-toned dome pendant lights.
The download is a 3 MB file containing a Revit family (.rfa). Load it into a project from the Insert tab with Load Family, then place it like any other component of its category; it schedules and tags with the rest of your model.
Insert this kitchen family directly into floor plan views, aligning casework edges with surrounding boundary partitions and structural columns. Material parameters can be adjusted via the type properties dialogue to modify cabinet wood grains, countertop stone finishes, and appliance tones. Component subcategories allow selective visibility control across construction documentation, interior elevations, and realistic presentation views, ensuring consistent drafting standards and schedule coordination.
Tailored for residential apartment developments, multi-family housing schemes, and show home fit-outs, this arrangement establishes an efficient open-concept living zone. Spatial planners can populate schematic layouts, space planning packages, and preliminary visualisations with realistic breakfast bar dimensions and circulation clearances. The setting pairs effectively with contemporary pendant luminaires, modern stainless steel kitchen appliances, and neutral porcelain floor finishes during client presentations and interior tender stages.