Loading page…
Revit Family
Modern Natural Wood Two-Tier Bunk Bed with Ladder
by raika Mirzaie
About this asset
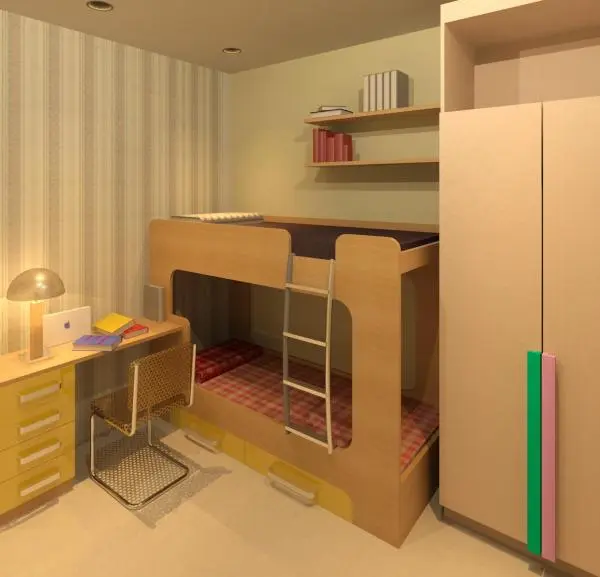
Crafted for compact bedrooms, this contemporary timber bunk bed Revit family features integrated panel guardrails and a front access ladder. Constructed from smooth light wood composite panels with softened corner cutouts, the unit provides two stacked single sleeping berths. The upper bunk incorporates protective timber safety rails on both visible elevations, paired with an integrated vertical climbing ladder mounted along the front fascia. Underneath the lower mattress frame, two underbed pull-out storage drawers feature yellow drawer fronts with wide horizontal handles for stowing linens or toys. The solid casework side panels frame the sleeping enclosures while maintaining an open visual profile suitable for compact floor plans.
The download is a 461 KB file containing a Revit family (.rfa). Load it into a project from the Insert tab with Load Family, then place it like any other component of its category; it schedules and tags with the rest of your model.
Load this furniture component directly into your project environment and align it against bedroom partition walls. Place the bed on finished floor levels in plan views or 3D visualisations. Standard Revit material parameters allow practitioners to adjust wood grain finishes, paint tones on the drawer faces, and metal ladder materials to match client FF&E schedules or interior colour palettes.
Ideal for children's bedrooms, shared student housing, holiday rentals, and compact residential schemes, this two-tier bed optimises vertical space in tight footprints. It coordinates smoothly alongside study desks, modular wardrobes, and floating wall shelves during schematic space planning and interior design documentation. Design teams frequently source this unit when detailing youth bedrooms, dormitories, and micro-apartment bedroom layouts.