Loading page…
Revit Family
Modern Natural Wood L-Shaped Kitchen Unit with Appliances
by Madeleine Wong
About this asset
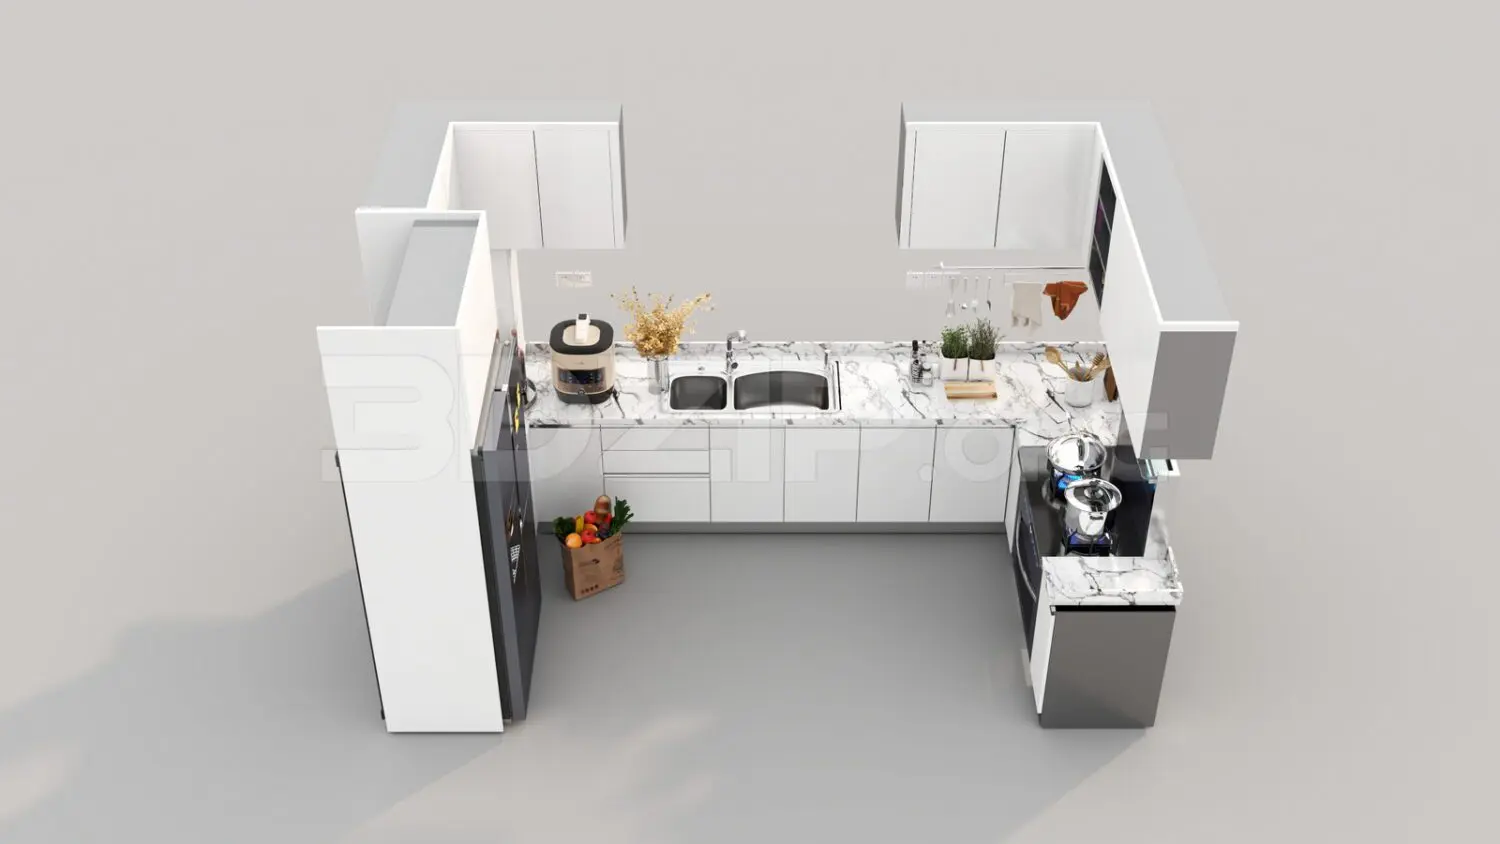
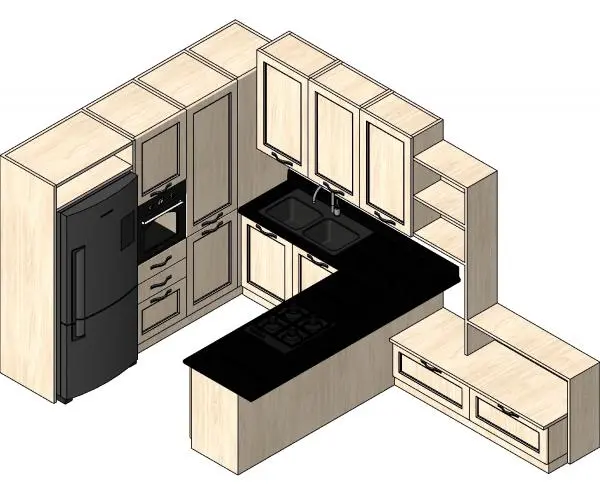
Natural wood L-shaped kitchen unit Revit family featuring an integrated tall appliance bank, peninsula cooktop, and framed panel cabinetry. The joinery layout combines a tall utility bank, an L-shaped base run, upper wall-hung cupboards, and stepped open shelving that terminates in a low storage bench. Light timber-grained surfaces finish the cabinet carcasses and recessed-panel door fronts, accented by slender dark hardware pulls. The dark solid surface countertop features an integrated double-bowl sink with a goose-neck mixer tap alongside a recessed four-burner induction or gas hob on the return peninsula. Appliance alcoves house a freestanding black refrigerator and an eye-level built-in oven, creating an all-in-one domestic kitchen configuration ready for layout planning.
The download is a 2.1 MB file containing a Revit family (.rfa). Load it into a project from the Insert tab with Load Family, then place it like any other component of its category; it schedules and tags with the rest of your model.
Designed for interior documentation and presentation rendering, this Revit family places directly into floor plans to define culinary layouts. Standard parameter controls allow users to adjust material assignments across casework, counters, and appliance shells to match specific specifications. The model coordinates cleanly with architectural walls, providing accurate bounding extents for MEP rough-in coordination, spatial clearances, and section elevations.
Suited to residential developments, modern apartments, townhouses, and boutique aparthotels, this modular kitchen assembly provides clear spatial zoning for open-plan living areas. It pairs naturally with counter bar stools, ambient under-cabinet LED strip lighting, and contemporary dining sets. Architects and interior designers searching for complete kitchen joinery, corner kitchenette models, or casework with integrated appliances will find this family straightforward to deploy across schematic design through tender packages.