Loading page…
3D Model
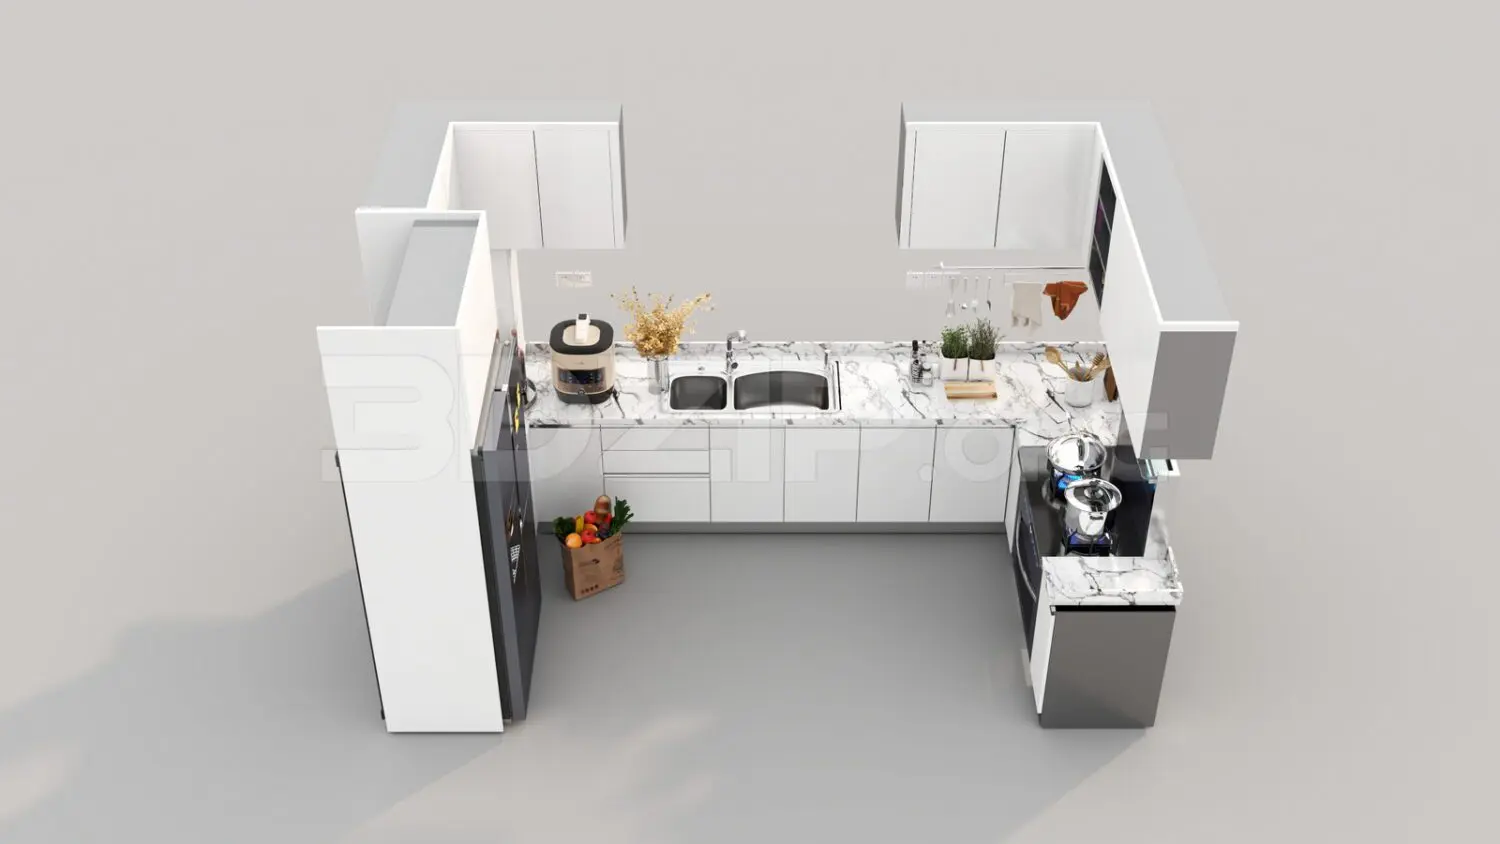
Modern White and Grey U-Shaped Kitchen Scene
by Madeleine Wong
About this asset
This modern U-shaped kitchen scene for 3ds Max features a clean, white-and-grey aesthetic with marble countertops and integrated appliances. The layout comprises a functional U-shaped configuration incorporating lower cabinets, wall-mounted storage, and a dedicated tall unit for the refrigerator. The cabinetry is finished in a crisp white, contrasted by grey side panels and a dark, modern refrigerator. A white marble countertop with distinct grey veining runs across the work surfaces, housing a stainless-steel double sink and a cooktop. The set includes various kitchen accessories, such as a rice cooker, decorative plants, and cooking utensils, creating a lived-in feel. The clean lines and minimalist hardware offer a contemporary look suitable for high-end residential interiors.
The download is a 131 MB compressed archive containing the native 3ds Max (.max) scene, set up with Corona materials. Open it in 3ds Max with Corona installed; for other programs, export to FBX or OBJ from 3ds Max first.
Designed for 3ds Max, this scene is structured for efficient integration into larger architectural projects. Users can easily merge the model into an existing interior space, adjusting the modular components to fit specific room dimensions. Materials are mapped for standard render engines, allowing for quick adjustments to reflections and bump maps on the marble surfaces. The lighting setup is neutral, providing a base to which designers can add custom HDRI environments or interior spotlights to achieve the desired mood and realism for client presentations.