Loading page…
Revit Family
Modern Natural Wood Executive Home Office Scene
by Melanie Halyn Pak
About this asset
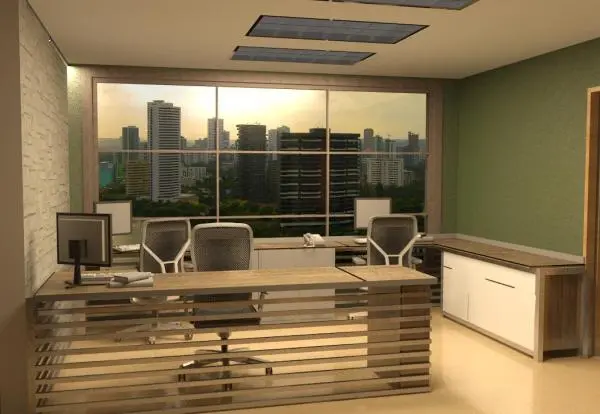
Contemporary executive home office scene modelled as a Revit family, featuring a horizontal timber-slatted desk, ergonomic task chairs, and storage units. Centred around a prominent executive desk with open horizontal timber slats across its modesty panel and sides, the setup features a substantial light wood worktop. Behind the primary workstation sit ergonomic mesh-back office task chairs on five-star caster bases, paired with desktop monitors. The perimeter layout incorporates low-profile white storage credenzas with timber tops and flush cabinet fronts, complemented by an L-configured return sideboard. A large gridded window framework opens to an urban skyline backdrop, set beneath a recessed ceiling with integrated rectangular troffer luminaires and olive-green accent walls.
The download is a 3.4 MB file containing a Revit family (.rfa). Load it into a project from the Insert tab with Load Family, then place it like any other component of its category; it schedules and tags with the rest of your model.
Revit professionals can load this furniture family directly into project models to furnish corporate executive suites, commercial management suites, or residential study layouts. The component can be placed on active work planes or associated levels, aligning neatly against structural perimeter walls. Visibility parameters and native material assignments allow teams to adjust finishes for rendering engines like Enscape or V-Ray, while keeping project floor plans clean in documentation views.