Loading page…
Revit Family
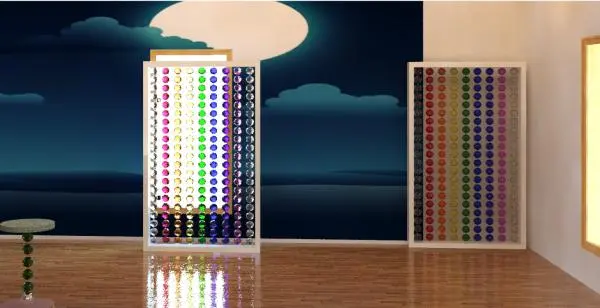
Modern Multicolour Glass Bubble Ball Partition Screen
by Tamara Silver
About this asset
Modern multicolour glass bubble ball partition screen Revit family featuring suspended spheres within a clean rectilinear frame. A distinctive decorative screen combining vertical columns of spherical elements enclosed within a crisp rectangular border. The design showcases rows of luminous, tinted spheres arranged in repeating arrays, creating a playful optical partition. Its translucent spheres catch ambient lighting and reflect surrounding interior colours, offering separation without obstructing sightlines. The enclosing frame sits flush to the floor, establishing a stable vertical screen ideal for spatial zoning, backdrop installations, or standalone art accents in vibrant commercial layouts.
The download is a 717 KB file containing a Revit family (.rfa). Load it into a project from the Insert tab with Load Family, then place it like any other component of its category; it schedules and tags with the rest of your model.
Load this native RFA family directly into Revit interior models to populate floor plans and elevations. Position the unit as a freestanding divider or align it flush against internal wall finishes as decorative panelling. Assign custom glass, acrylic, and frame materials within Revit project shading or export into rendering engines such as Enscape and V-Ray for realistic reflections.
Well suited for entertainment spaces, lounge bars, boutique retail displays, hotel reception zones, and creative office environments. This piece pairs naturally with contemporary seating, ambient LED strip lighting, and modern hospitality millwork. Visualisers frequently incorporate this style of bubble partition, feature screen, and colourful room divider during concept design and high-end visual presentations.