Loading page…
Revit Family
Modern Multi-Door Storage Wardrobe – Parametric
by Patrick Toh
About this asset
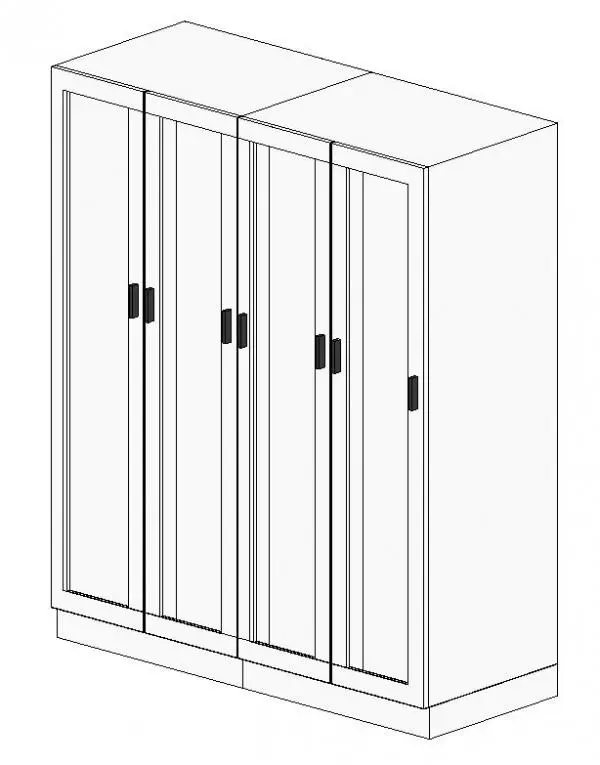
Modern multi-door storage wardrobe Revit family features framed panel door leaves, vertical pull hardware, and an integrated recessed plinth base. Presented as a modular twin-bay carcass, this full-height wardrobe incorporates six vertical framed door panels configured across two distinct carcass sections. Each door leaf features a subtle perimeter frame detail with inset recessed face panels, creating clean shadow gaps along the vertical seams. Centred along each leaf edge are slender rectangular pull handles mounted vertically for balanced ergonomic access. The unit terminates at the bottom with a continuous recessed toe-kick plinth that elevates the casework cleanly off the finished floor.
The download is a 614 KB file containing a Revit family (.rfa). Load it into a project from the Insert tab with Load Family, then place it like any other component of its category; it schedules and tags with the rest of your model.
Load this component directly into your project environment to place it against interior partition walls or recessed alcoves. As a parametric Revit family, instance and type parameters allow users to modify casework dimensions, adjust door module widths, and assign finish materials to carcass faces, door panels, and hardware within standard property dialogs.
Ideally proportioned for master suites, guest bedrooms, and dressing room layouts in modern residential apartments and single-family houses. The clean panelled casework also integrates seamlessly into hotel guestrooms, staff locker areas, and executive office storage suites. Architects and interior designers frequently specify this type of joinery when searching for built-in storage closets, modular bedroom wardrobes, and tall millwork components for tender packages.