Loading page…
Revit Family
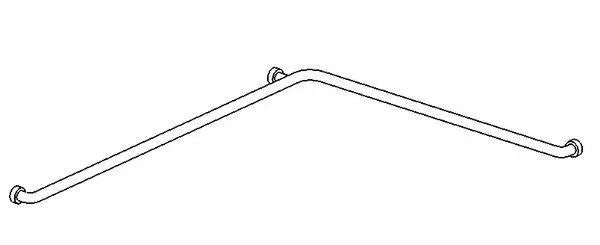
Modern Metal L-Shaped Corner Grab Bar
by Kent Curtis Weakley
About this asset
Engineered for accessibility compliance, this L-shaped metal grab bar Revit family provides reliable corner support in sanitary facilities. The component consists of a continuous tubular metal grab rail bent into a clean ninety-degree corner profile. Circular wall escutcheons cap the three mounting anchor points, distributed across both terminal ends and the interior return elbow. Its continuous cylindrical grip profile maintains uniform clearance from the wall surface to meet universal access standards. The geometry presents smooth transitions at all bends without visible seams or sharp joints, reflecting standard commercial-grade stainless steel fabrication suitable for wet commercial and institutional environments.
The download is a 164 KB file containing a Revit family (.rfa). Load it into a project from the Insert tab with Load Family, then place it like any other component of its category; it schedules and tags with the rest of your model.
Load the RFA family directly into Revit interior models to detail accessible shower stalls and water closets. Place the component against wall hosts, adjusting mounting elevation according to regional accessibility guidelines such as ADA or Part M regulations. Use standard visibility settings and detail levels to produce tidy documentation in bathroom elevations and enlarged plumbing drawings.
Designed primarily for accessible washrooms, disabled toilets, healthcare ensuites, and barrier-free hospitality suites, this accessory coordinates alongside wall-hung sanitaryware and roll-in showers. Architects and MEP coordinators specifying assisted living schemes, public restrooms, and hospital wards frequently source corner grab rail models, ADA grab bar fittings, and safety hardware components during technical design and drawing production phases.