Loading page…
CAD Drawing
Hairdressing Salon Interior Layout Plan and Elevations
by Kent Curtis Weakley
About this asset
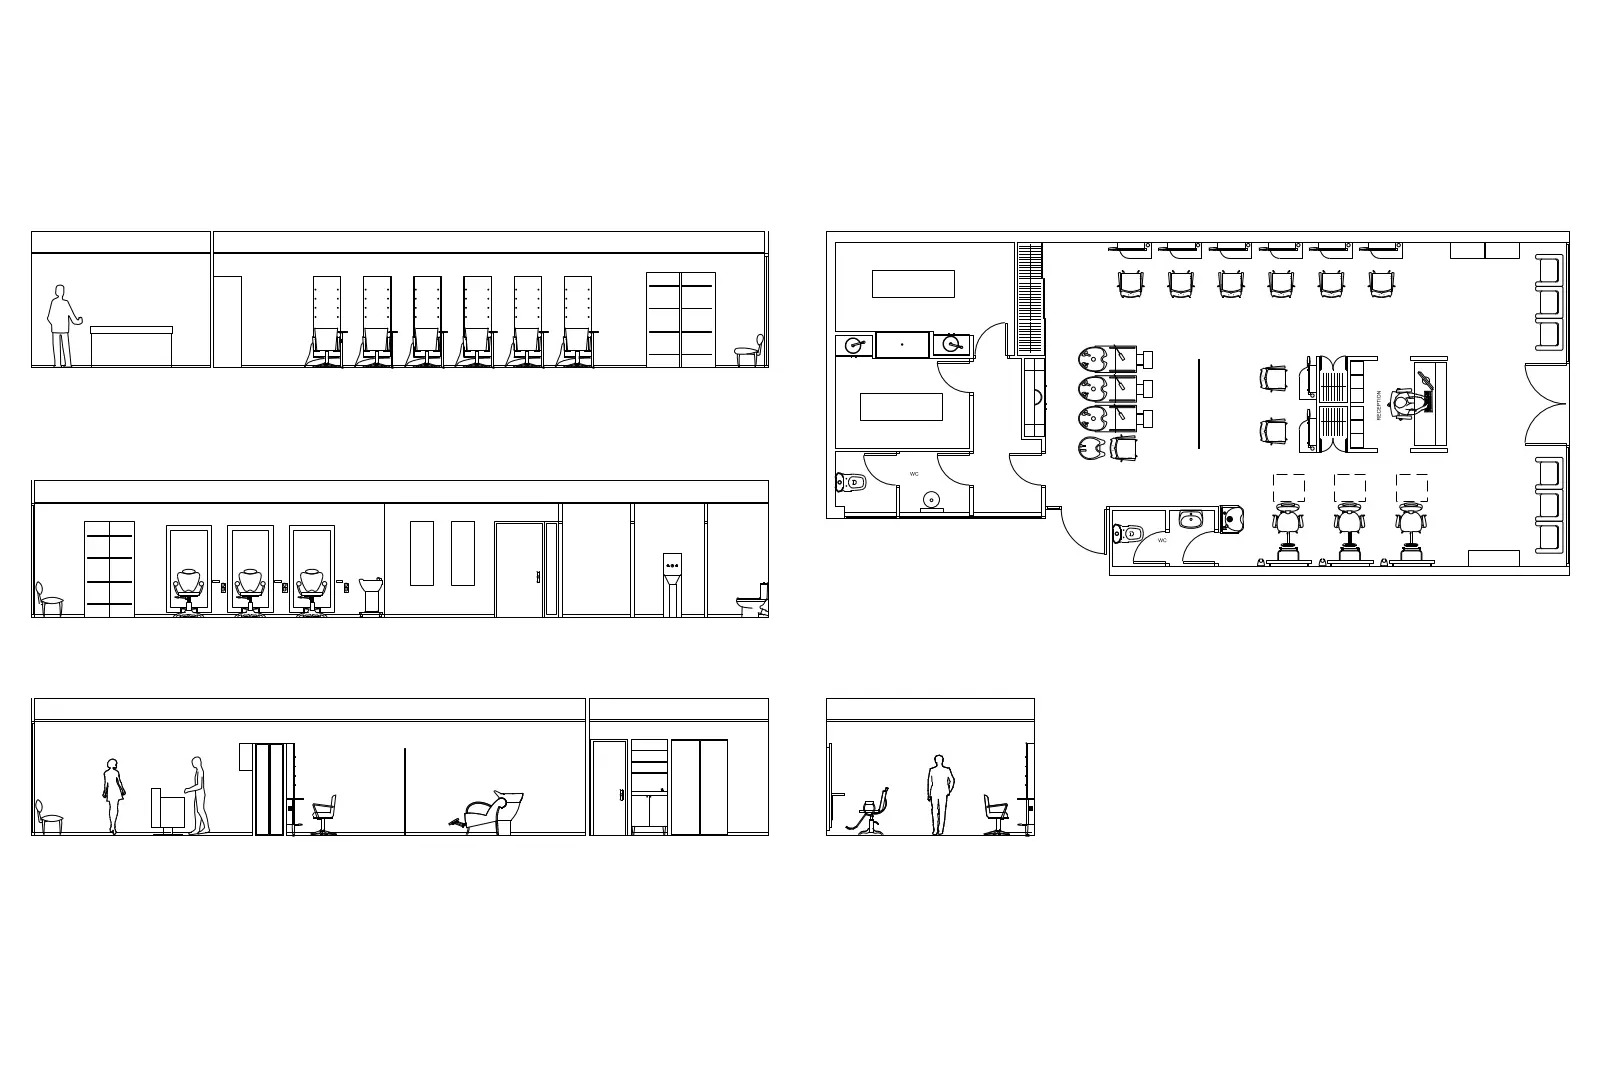
This contemporary hairdressing salon interior layout, provided as an AutoCAD DWG, includes detailed floor plans and elevations. This professional CAD layout presents a comprehensive hairdressing salon design, featuring a functional floor plan and multiple corresponding elevations. The layout includes a reception area, a main styling zone with six individual stations, a backwash area with four sinks, a private treatment room, and a staff utility space. The drawings capture the spatial arrangement of furniture, partitions, and circulation paths, providing a clear overview of the salon's operational flow. Precise linework details the placement of styling chairs, mirrors, storage shelving, and sanitary fixtures, offering a complete technical reference for interior planning and spatial coordination.
The download is a 276 KB file containing an AutoCAD drawing (.dwg) drawn in all views. It opens in AutoCAD, BricsCAD, DraftSight and other DWG-compatible CAD programs, ready to insert as blocks into plans and elevations.
Architects and interior designers can integrate this AutoCAD file directly into existing project documentation by using the XREF command or by copying the geometry into a master site plan. The drawing is organised into logical layers, allowing for quick adjustments to furniture placement or the addition of custom joinery details. Professionals can scale the layout to match specific project dimensions and use the provided elevation views to develop detailed interior sections for construction and tender packages.