Loading page…
Revit Family
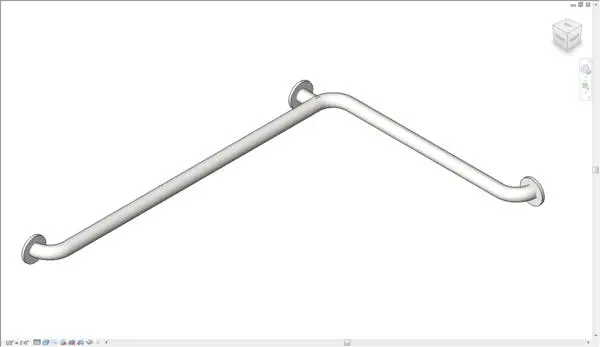
Modern Metal L-Shaped ADA Corner Grab Rail
by Gina Garafola
About this asset
This accessible corner grab rail Revit family provides standard wall-mounted support geometry with three circular mounting flanges. Engineered for barrier-free washrooms, this corner rail model features a seamless ninety-degree tubular profile bent to wrap interior wall corners. Three circular concealed mounting plates anchor the assembly at the ends and the corner apex, maintaining clearance from adjacent wall surfaces. The cylindrical steel tubing displays a clean neutral finish suitable for stainless steel or satin chrome specifications. Solid geometry provides clean line work in orthographic project views without excessive polygon density.
The download is a 205 KB file containing a Revit family (.rfa). Load it into a project from the Insert tab with Load Family, then place it like any other component of its category; it schedules and tags with the rest of your model.
Load this component directly into Revit project templates to furnish accessible toilet stalls and shower enclosures. Position the fixture against adjoining wall faces at the required mounting elevation above finished floor levels. Material parameters can be reassigned to match project hardware schedules, while 2D subcategories maintain crisp representation on architectural internal elevations and construction detail sheets.
Designed for compliance-driven interiors, this fixture suits commercial restrooms, hospital patient en-suites, nursing homes, and hotel accessible guest suites. It pairs naturally with wall-hung or floor-mounted barrier-free toilets, backrest pads, and accessible washbasin layouts. Specifiers looking for handicap safety rails, corner support handles, or ADA bathroom grab bars will find the necessary clearance and spatial envelope for documentation.