Loading page…
Revit Family
Modern Metal Continuous Corner Grab Bar
by Klaus Schmitt
About this asset
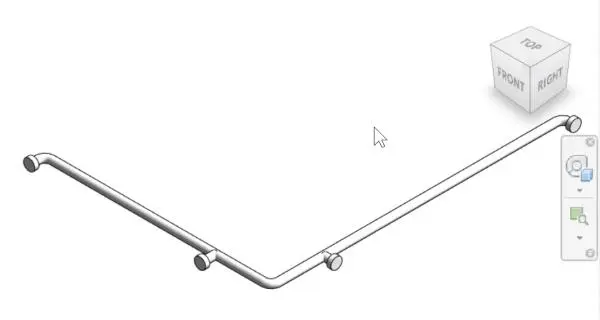
Engineered for accessible bathrooms, this continuous corner grab bar Revit family features a seamless ninety-degree tubular profile with four wall mounts. The component models a continuous two-wall safety rail configured in a ninety-degree layout. Fabricated with a rounded tubular profile, the railing transitions smoothly around the internal corner with a gentle radius bend. Four cylindrical standoff brackets anchor the bar, terminating in circular escutcheon wall mounting flanges spaced along the two perpendicular legs. The finish displays a uniform metallic surface suitable for satin stainless steel or polished chrome specification, providing clean geometry free from unnecessary surface complexity.
The download is a 369 KB file containing a Revit family (.rfa). Load it into a project from the Insert tab with Load Family, then place it like any other component of its category; it schedules and tags with the rest of your model.
Load this RFA component directly into your Revit project to document accessible wet areas. Place the family along intersecting wall hosts, adjusting the mounting height above the finished floor to comply with local accessibility guidelines. The model inserts cleanly into interior elevations, floor plans, and enlarged restroom details, with clean linework in both hidden-line views and shaded documentation sheets.
Crucial for barrier-free design, this corner grab rail is specified in commercial restrooms, healthcare facilities, assisted living centres, accessible hotel suites, and compliant residential bathrooms. Architects and interior designers use it when laying out ADA-compliant shower enclosures, roll-in stalls, and water closet compartments. It coordinates seamlessly with wall-hung toilets, thermostatic shower mixers, fold-down shower seats, and perimeter wall tiling.