Loading page…
Revit Family
Modern Hard-Surfaced Partition Panel – Herman Miller Action Office AO110
by Grace Koerber
About this asset
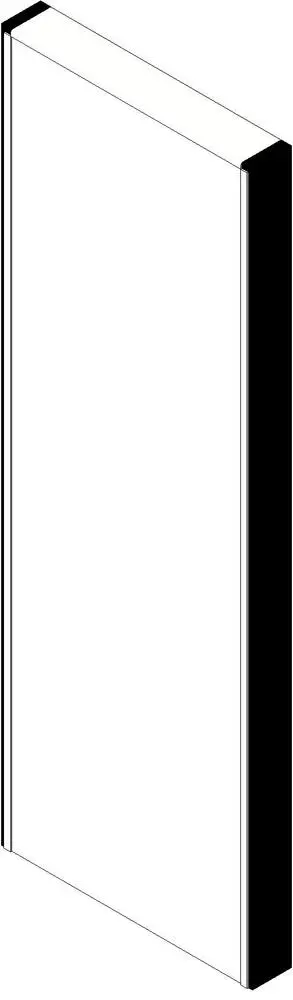
Modern vertical divider panel Revit family representing an unpowered hard-surfaced office screen element with slim vertical edge trim. The component illustrates a monolithic rectilinear vertical office screen panel detailed without an integrated wireway base. Its construction features a smooth flat face flanked by slender vertical post extrusions and top corner finishing pieces shown in solid contrasting black. Proportions adhere to standard contract furniture modularity, providing visual separation and privacy for modular workstation configurations. The clean rectangular profile interfaces with standard spine connectors, framing components, and adjacent storage returns.
The download is a 451 KB file containing a Revit family (.rfa). Load it into a project from the Insert tab with Load Family, then place it like any other component of its category; it schedules and tags with the rest of your model.
Load this component directly into Revit project environments to assemble modular office desking layouts and cubicle clusters. Align the panel along floor plan grids or reference planes, snapping end junctions to adjacent workstation dividers. Assign project-specific surface materials to the main face and perimeter edge trims through standard family type parameters to match interior specifications.
Engineered for corporate headquarters, institutional administrative centres, call centres, and coworking facilities across space planning, schematic design, and FF&E package documentation. It coordinates cleanly with modular return desking, storage pedestals, monitor arms, and under-desk cable baskets. Designers searching for modular office screens, cubicle divider panels, and workstation system components will find this lightweight family easy to array across large open floorplates.