Loading page…
Revit Family
Modern Grey Three-Person Workstation Desk Set
by Orlando De La Cruz
About this asset
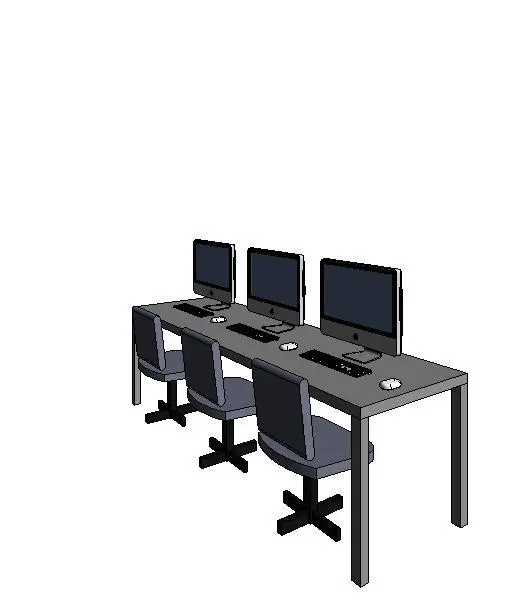
Modern grey computer workstation desk modeled as a Revit family, featuring three integrated task chairs and desktop computers for office layouts. The assembly features an elongated rectangular work surface finished in neutral grey, supported by four perimeter post legs. Arranged along the single bench run are three individual work points, each equipped with an all-in-one computer display, keyboard, and mouse accessory. Matching low-back task chairs accompany each station, designed with padded upholstered cushions in slate grey set upon four-star pedestal bases. The geometric modeling uses clean lines and crisp volumetric massing, making it lightweight while clearly outlining user clearance and equipment footprints.
The download is a 266 KB file containing a Revit family (.rfa). Load it into a project from the Insert tab with Load Family, then place it like any other component of its category; it schedules and tags with the rest of your model.
Load this Revit family directly into office planning projects to quickly establish benching runs and spatial clearances. The integrated combination of desk, seating, and computer hardware accelerates schematic arrangement in floor plans and sections. Assign custom material parameters in the family editor to coordinate surface laminates and metal finishes with interior specification schedules.
Suited for commercial interior schemes, education centers, computer labs, and call center space planning. This unit coordinates cleanly with demountable partitions, cable management risers, and storage pedestals during space programming phases. Search terms like linear benching system, computer lab desk, student study station, and multiple workstation layout capture its practical utility across workplace fit-outs and higher education facilities.