Loading page…
CAD Drawing
Automatic Garage Sectional Door Set
by Orlando De La Cruz
About this asset
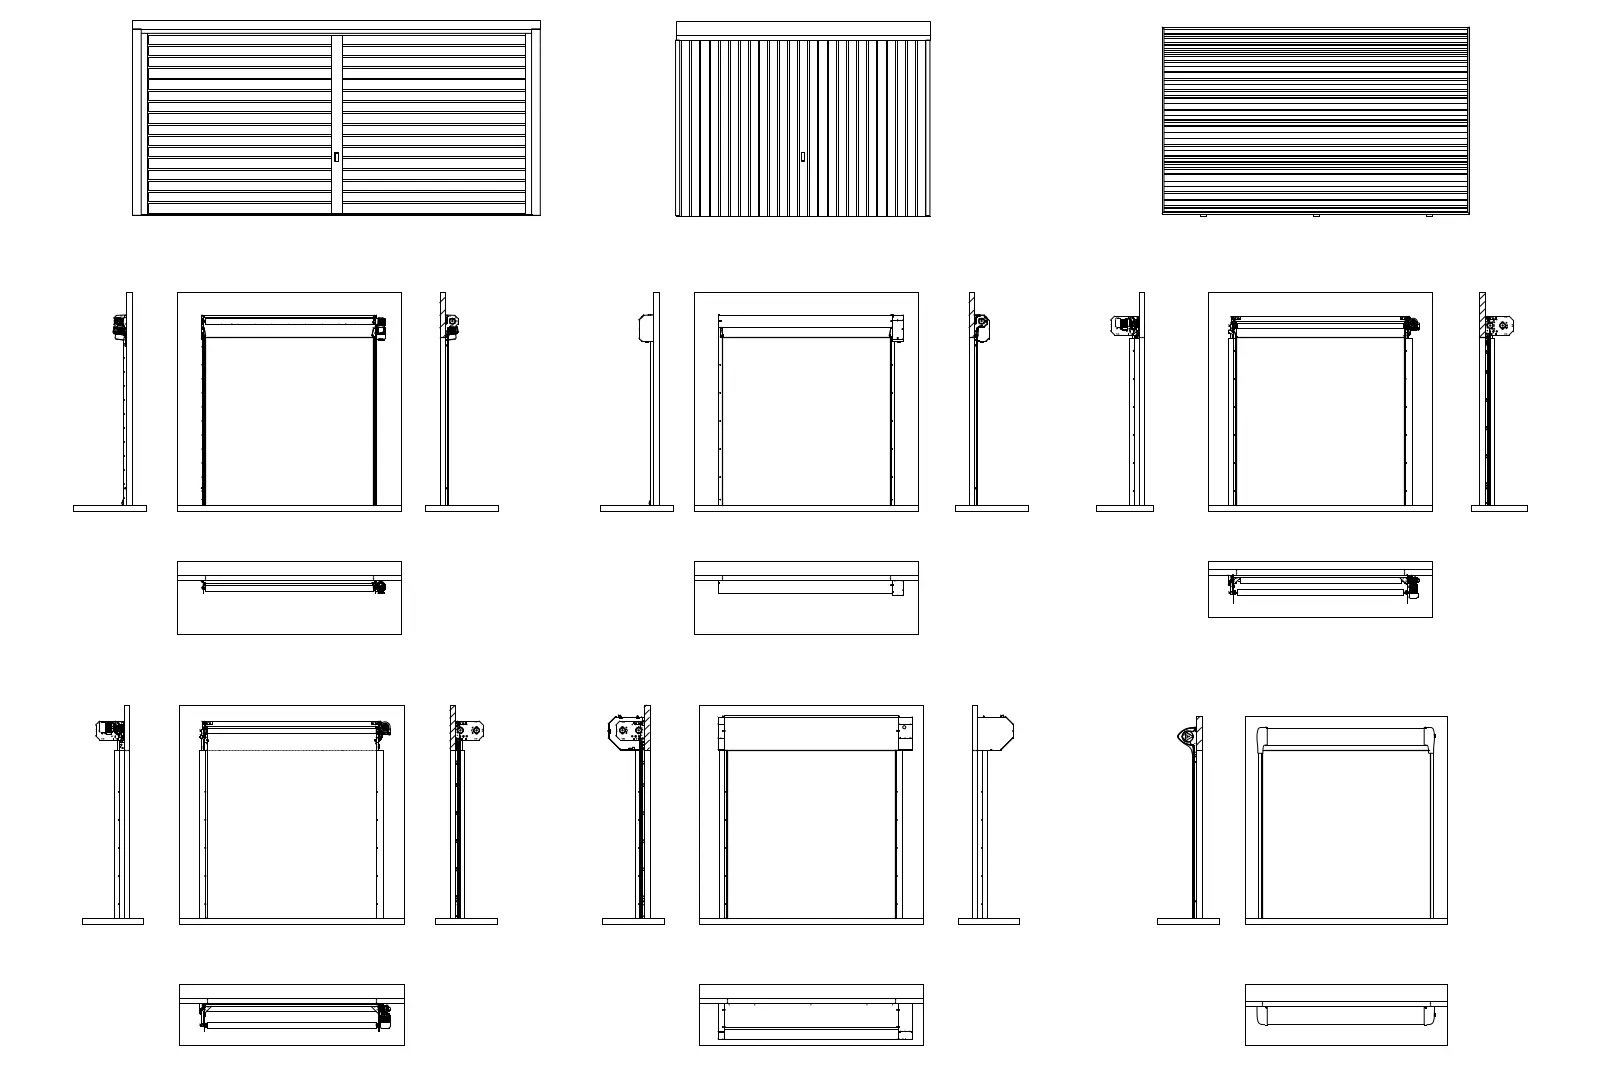
This AutoCAD DWG set includes six variations of automatic sectional garage doors, featuring detailed elevation and section views. This collection provides comprehensive technical documentation for multiple automatic sectional garage door configurations. The set includes detailed front elevations and corresponding vertical sections, illustrating the operating mechanisms, guide rails, and motor housings. Each component is represented with clean, professional line work suitable for integration into architectural construction sets. The designs cover various panel orientations and structural mounting requirements, providing essential data for both residential and light industrial applications. These drawings clearly define the clearances and mechanical assemblies necessary for proper installation and site coordination, ensuring accuracy in project documentation and technical detailing.
The download is a 1.5 MB file containing an AutoCAD drawing (.dwg) drawn in all views holding 6 separate objects. It opens in AutoCAD, BricsCAD, DraftSight and other DWG-compatible CAD programs, ready to insert as blocks into plans and elevations.
These CAD blocks are designed for seamless integration into architectural floor plans and elevations. Users can easily copy and paste the required door configuration into their master project files. Since the geometry is provided as standard DWG linework, it remains fully editable, allowing architects to adjust dimensions or modify line weights to match existing project standards. The consistent scale across all views facilitates quick, accurate placement within site plans and building sections during the design development phase.