Loading page…
Revit Family
Modern Grey Steel Refrigerated Display Case with MEP
by Jennifer Gottlieb
About this asset
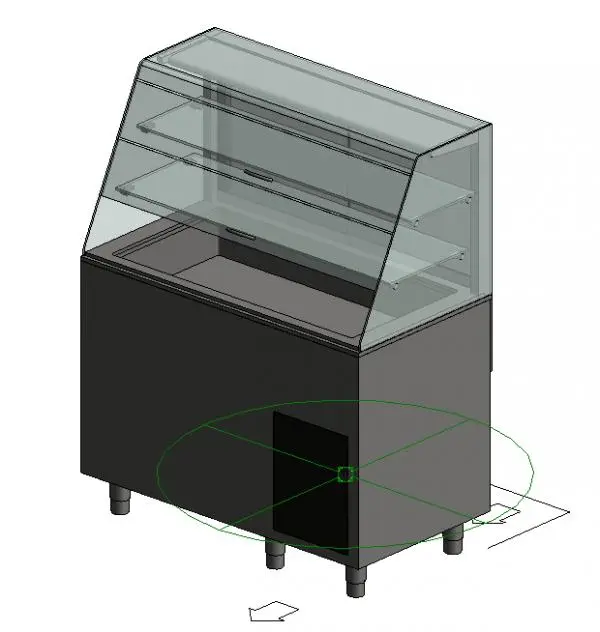
This commercial refrigerated display case Revit family features full glass superstructure glazing and integrated MEP engineering connection points. Built for commercial food presentation, the refrigerated unit combines an enclosed stainless steel base cabinet with a multi-tier glass upper display. The superstructure features an angled front glass panel, flat top glass shelf, and two interior horizontal glass display tiers supported on side brackets. Four adjustable cylindrical metal legs lift the lower housing off the floor plane to facilitate kitchen hygiene. A lower access panel is articulated on the metal base casing, defining internal condenser housing and service rough-ins for complete commercial kitchen coordination.
The download is a 573 KB file containing a Revit family (.rfa). Load it into a project from the Insert tab with Load Family, then place it like any other component of its category; it schedules and tags with the rest of your model.
Engineers and architects can load this native RFA file directly into Revit food service layouts. Connect built-in MEP service points for electrical power, drainage, and refrigeration lines to coordinate piping and electrical systems without clash rework. Material parameters allow easy reassignment of metal casing finishes and glass transparency for photorealistic interior renders.
This refrigerated showcase serves as an essential fixture across food service fit-outs, including artisan bakeries, high-street coffee shops, hotel breakfast buffets, and supermarket delicatessens. Interior designers and BIM coordinators frequently specify this type of pastry display case or deli counter during front-of-house commercial counter detailing and commercial kitchen technical design.