Loading page…
Revit Family
Modern Grey Slatted Wall and Ceiling Feature
by VASUDHA MITTAL
About this asset
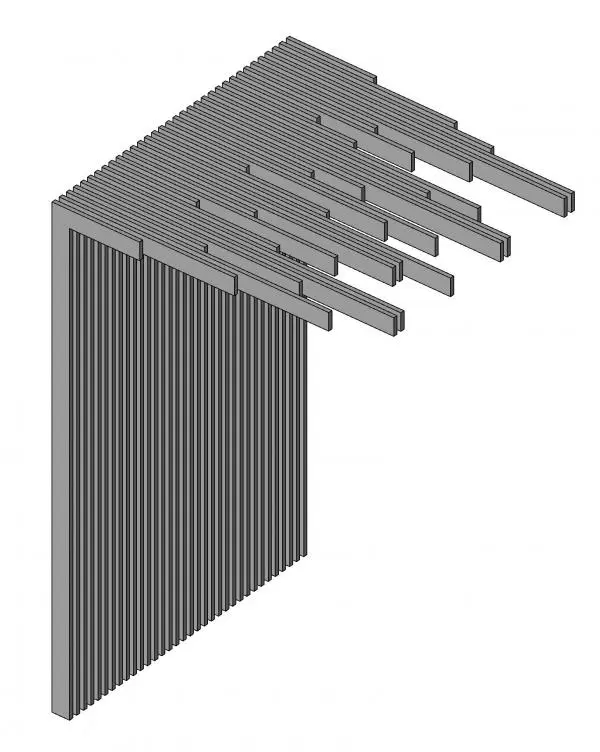
Featuring continuous vertical battens transitioning into staggered overhead baffles, this slatted wall and ceiling Revit family enhances interior spaces. The architectural assembly consists of a rhythmic screen of slim vertical linear profiles that fold seamlessly at a right-angle junction to extend horizontally across an overhead plane. On the vertical elevation, the evenly spaced slats maintain uniform length, bordered by a solid perimeter return. Overhead, the linear battens project forward in a stepped, alternating sequence of depths, producing an asymmetrical staggered ceiling canopy. The geometric repetition and hollow interstitial reveal channels create strong shadow lines and physical depth, making it well-suited for feature accents, acoustic baffle representations, or architectural cladding treatments.
The download is a 348 KB file containing a Revit family (.rfa). Load it into a project from the Insert tab with Load Family, then place it like any other component of its category; it schedules and tags with the rest of your model.
Load this native RFA component directly into your Revit project environment to insert customized feature millwork into project documentation. Position the component against standard wall hosts or structural ceiling datum lines, aligning the junction corner with room corners or bulkheads. Material finishes can be assigned through element properties to visualize timber, metal, or composite surfaces, while standard visibility graphics govern clean 2D elevations and sections.