Loading page…
Revit Family
Modern Grey Seven-Tier Open Bookcase
by El Mehdi Belyasmine
About this asset
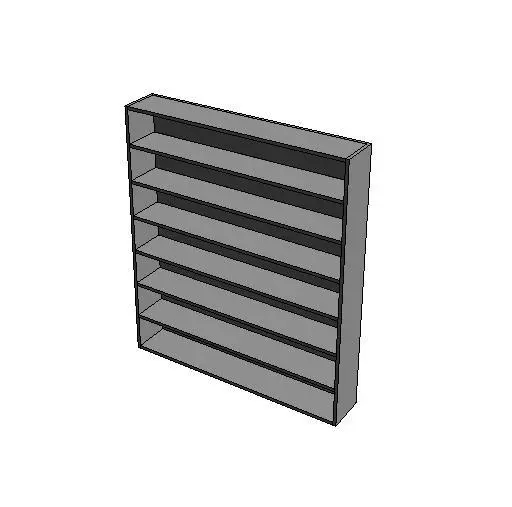
This modern seven-tier open bookcase provides clean storage geometry as a lightweight Revit family for commercial and residential fit-outs. A straightforward rectilinear profile defines this floor-standing storage unit. The outer carcass features a slim top slab, solid side gables, and a recessed solid back panel. Across its vertical span, six evenly spaced horizontal shelves create seven open tiers for holding literature, archive binders, or decorative accessories. The clean, unadorned edges and neutral grey finish offer an adaptable, functional visual appearance suitable for contemporary interiors where minimal visual clutter is required.
The download is a 225 KB file containing a Revit family (.rfa). Load it into a project from the Insert tab with Load Family, then place it like any other component of its category; it schedules and tags with the rest of your model.
Load this component directly into your active Revit project environment. Place the unit along internal partitions or perimeter walls using standard plan or 3D views. Materials can be mapped or adjusted within the family type properties to match specific joinery finishes, timber veneers, or painted casework specifications throughout your documentation set.
Ideal for architectural schemes spanning corporate headquarters, educational libraries, legal archives, and residential studies. The unit fits effortlessly behind desks, lining circulation corridors, or grouped in repeating runs to form continuous wall storage. Designers frequently specify this type of open bookcase when planning compact home offices, collaborative team breakout areas, and staff resource libraries.